We tailor every marketing campaign to a customer’s requirements and we have access to quality marketing tools such as professional photography, video walk-throughs, drone video footage, distinctive floorplans which brings a property to life, right off of the screen.
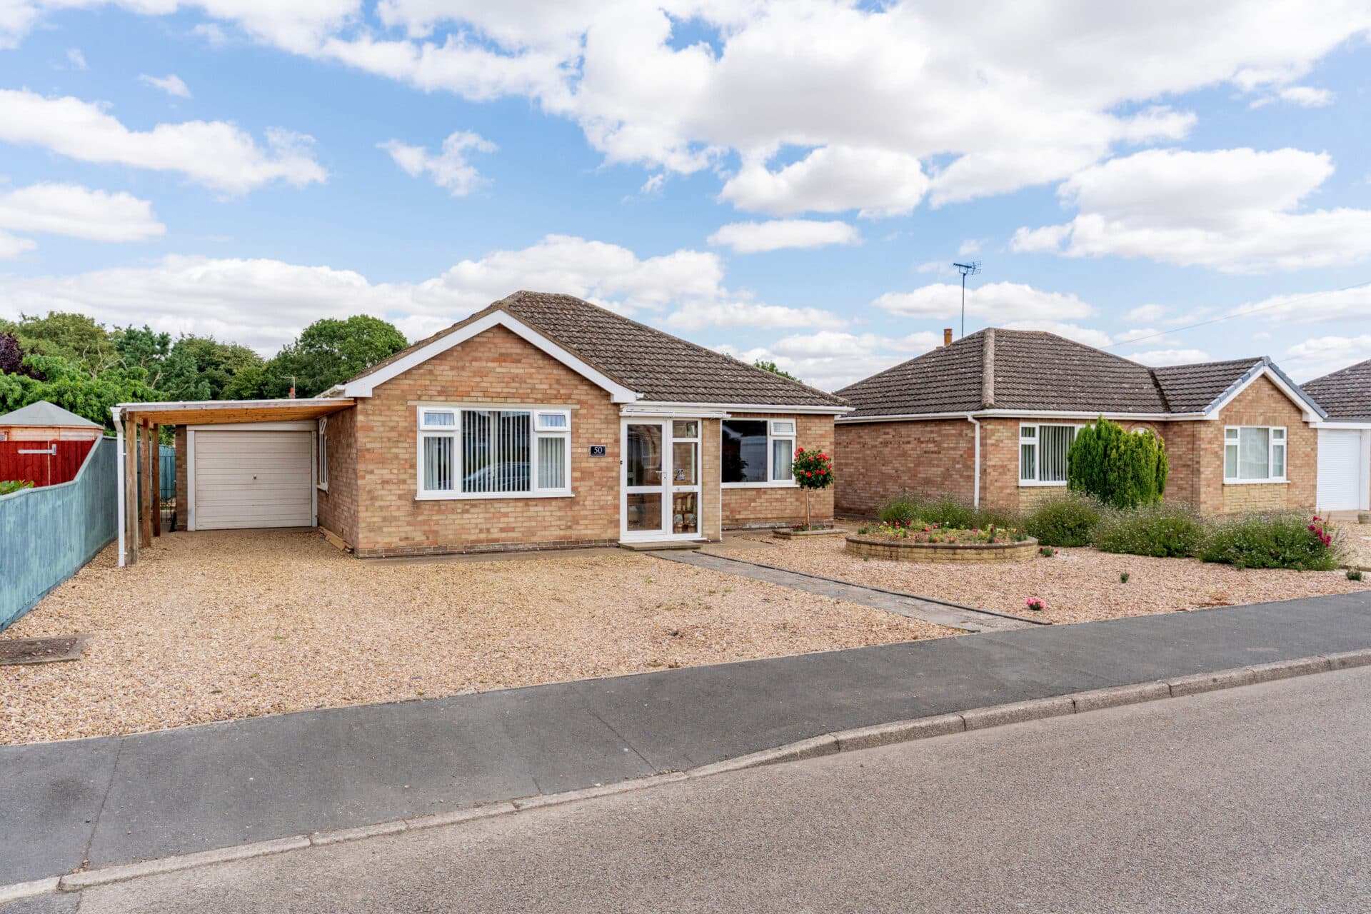
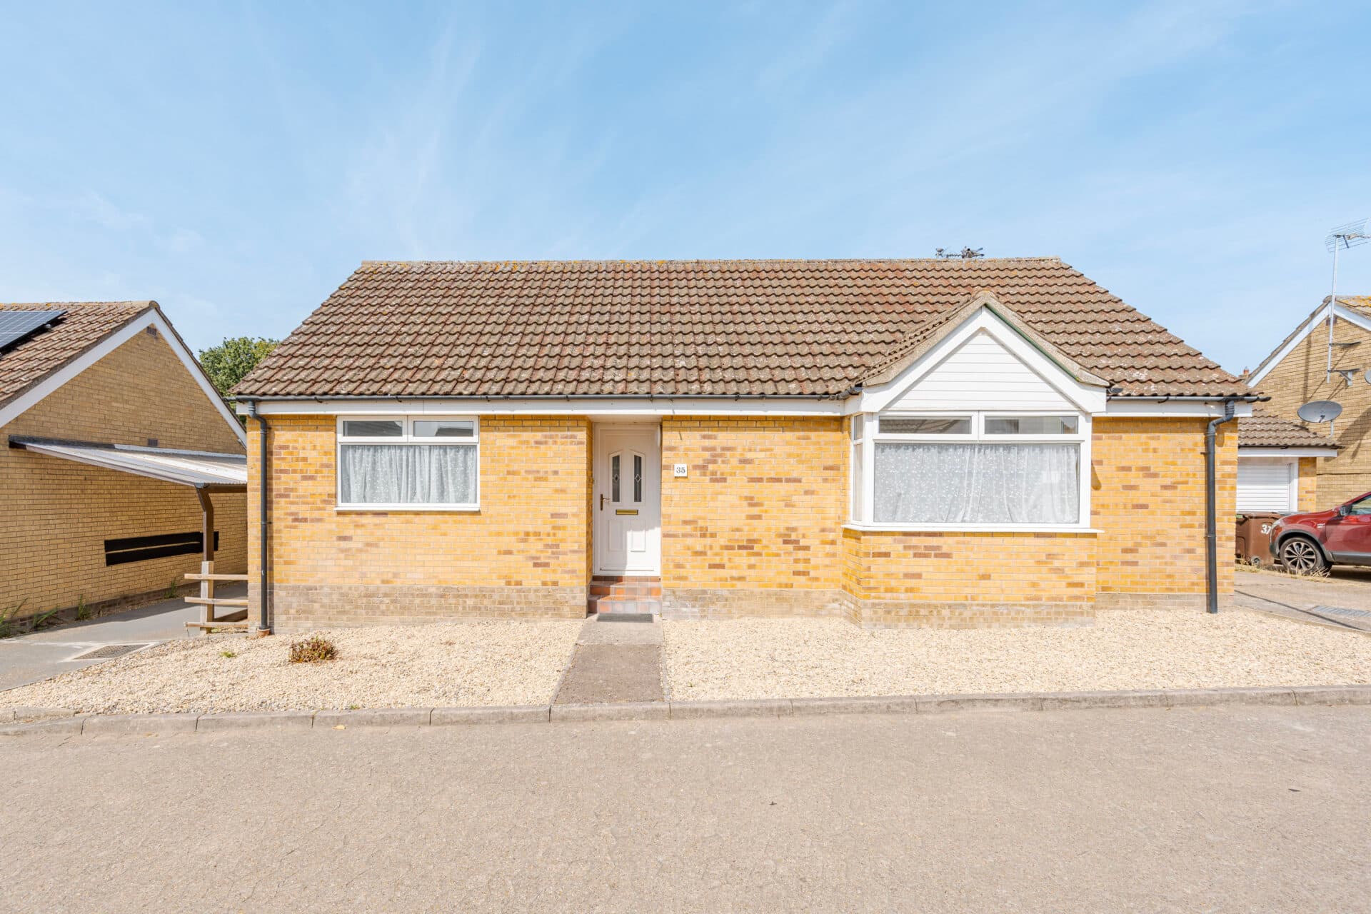
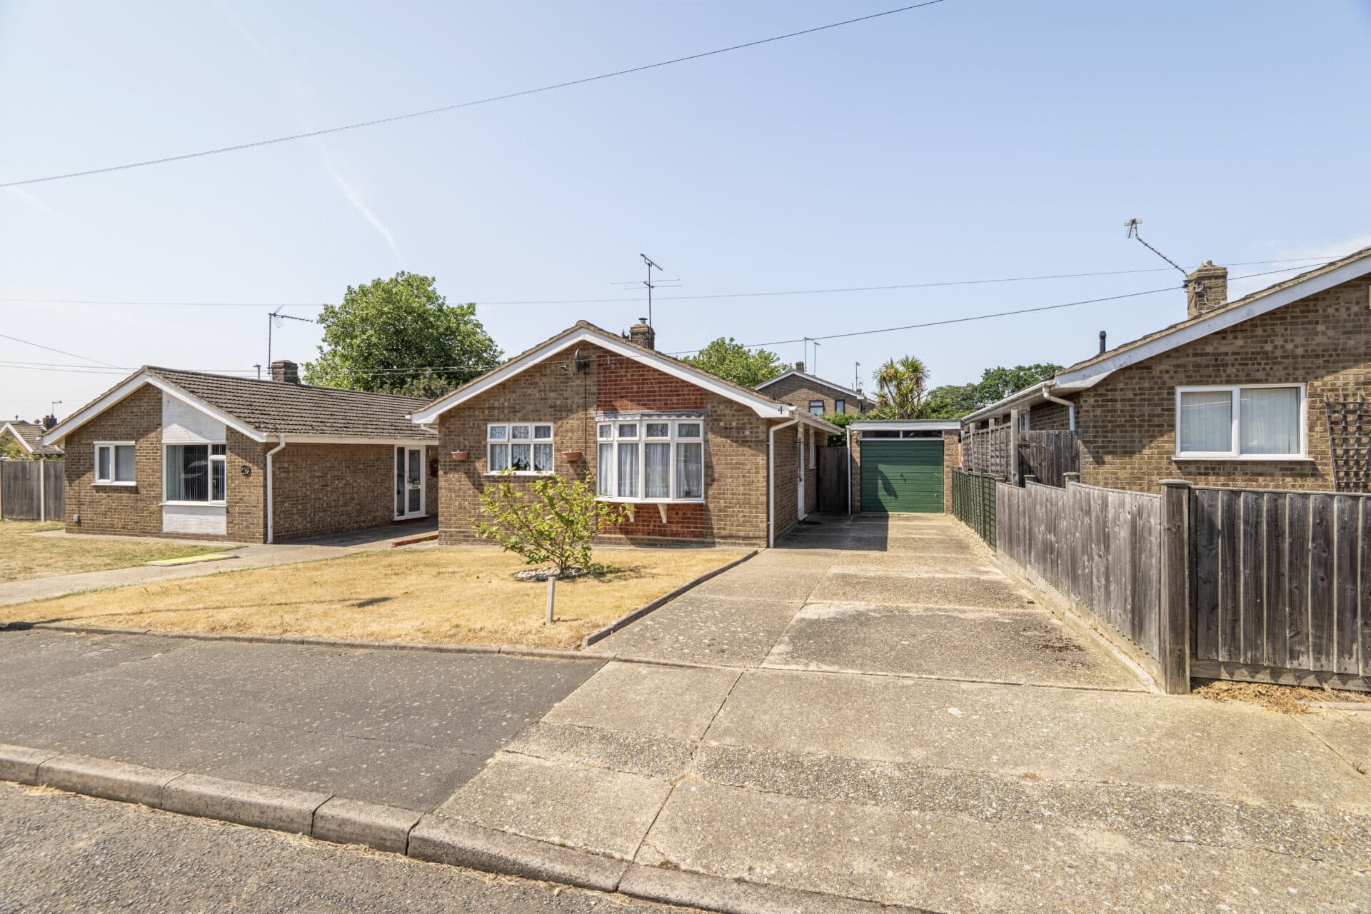
A peaceful cul‑de‑sac setting in Oulton forms the backdrop to this inviting detached bungalow, offering an easy, single‑level way of living that suits a range of lifestyles. Inside, the layout flows naturally from a bright entrance hall into a light‑filled open‑plan living and dining space, creating a comfortable hub for everyday moments and relaxed entertaining. The kitchen provides a practical and well‑arranged workspace, while the three bedrooms offer welcome flexibility, whether you need a calm place to work, a dedicated hobby room or simply comfortable guest accommodation. A neatly kept garden with a brick‑weave patio extends the living space outdoors, and the driveway and garage add valuable convenience. Altogether, it’s a home that balances simplicity, comfort and a quietly desirable location.
The Location
Cambrian Crescent offers a settled, well‑kept corner of Oulton where everyday life feels easy and outdoors‑led. Its position places you close to Oulton Broad, giving quick access to the water, the marina and the broad’s network of walking routes. Weekends can be spent by the shoreline, taking advantage of sailing clubs, paddle‑sports or simply the relaxed café culture that has grown around the waterfront.
Practical living is straightforward, with Tesco Superstore, Aldi and Morrisons all within a short drive for regular shopping. Families benefit from strong local schooling, including Oulton Broad Primary School, The Limes Primary Academy and Benjamin Britten Academy, each offering accessible options for different age groups.
Transport links support both commuting and leisure travel: Oulton Broad North and Oulton Broad South stations provide direct routes towards Norwich and Ipswich, while the A146 and A12 keep wider Suffolk and Norfolk within easy reach. Altogether, Cambrian Crescent combines calm residential surroundings with waterside leisure, reliable connections and a lifestyle shaped by the broad’s natural setting.
Cambrian Crescent
Detached bungalow proudly positioned down a quiet cul‑de‑sac in the desirable area of Oulton, this home offers a calm and comfortable setting ideal for those seeking a single‑level layout or wishing to downsize. The approach is welcoming, with a sense of privacy that continues throughout the property.
A bright and airy entrance hall leads into the main living space, where an open‑plan sitting and dining room creates a sociable heart to the home. Large windows draw in natural light, giving the room an uplifting feel and making it equally suited to relaxed evenings or hosting family and friends.
The kitchen is arranged with practical wall and base cabinetry, an integrated oven and designated areas for everyday appliances, forming a functional workspace with scope for personal touches.
The bungalow provides three well‑proportioned bedrooms, each offering its own possibilities. One room lends itself naturally to a home office, dressing room or hobby space, giving flexibility to adapt the layout as needs change. A modern shower room features a classic three‑piece suite, completing the internal accommodation.
Outside, the private rear garden is thoughtfully maintained, with a brick‑weave patio perfect for outdoor seating, a neat lawn and planted beds adding colour and interest. Side access leads directly into the garage, ideal for storage.
To the front, a brick‑weave driveway provides off‑road parking for multiple vehicles, complemented by the single garage.
Altogether, this is a well‑kept and inviting home that balances comfort, practicality and a peaceful setting, a strong choice for those seeking an easy‑to‑manage property in a well‑regarded residential area.
Agents Notes
Freehold.
Connected to mains water, electricity, gas and drainage.
Gas central heating system.
Disclaimer
Minors and Brady (M&B) along with their representatives, are not authorised to provide assurances about the property, whether on their own behalf or on behalf of their client. We don’t take responsibility for any statements made in these particulars, which don’t constitute part of any offer or contract. To comply with AML regulations, £52 is charged to each buyer which covers the cost of the digital ID check. It’s recommended to verify leasehold charges provided by the seller through legal representation. All mentioned areas, measurements, and distances are approximate, and the information, including text, photographs, and plans, serves as guidance and may not cover all aspects comprehensively. It shouldn’t be assumed that the property has all necessary planning, building regulations, or other consents. Services, equipment, and facilities haven’t been tested by M&B, and prospective purchasers are advised to verify the information to their satisfaction through inspection or other means.
Minors and Brady (M&B) along with their representatives, are not authorised to provide assurances about the property, whether on their own behalf or on behalf of their client. We don’t take responsibility for any statements made in these particulars, which don’t constitute part of any offer or contract. To comply with AML regulations, £52 is charged to each buyer which covers the cost of the digital ID check. It’s recommended to verify leasehold charges provided by the seller through legal representation. All mentioned areas, measurements, and distances are approximate, and the information, including text, photographs, and plans, serves as guidance and may not cover all aspects comprehensively. It shouldn’t be assumed that the property has all necessary planning, building regulations, or other consents. Services, equipment, and facilities haven’t been tested by M&B, and prospective purchasers are advised to verify the information to their satisfaction through inspection or other means.