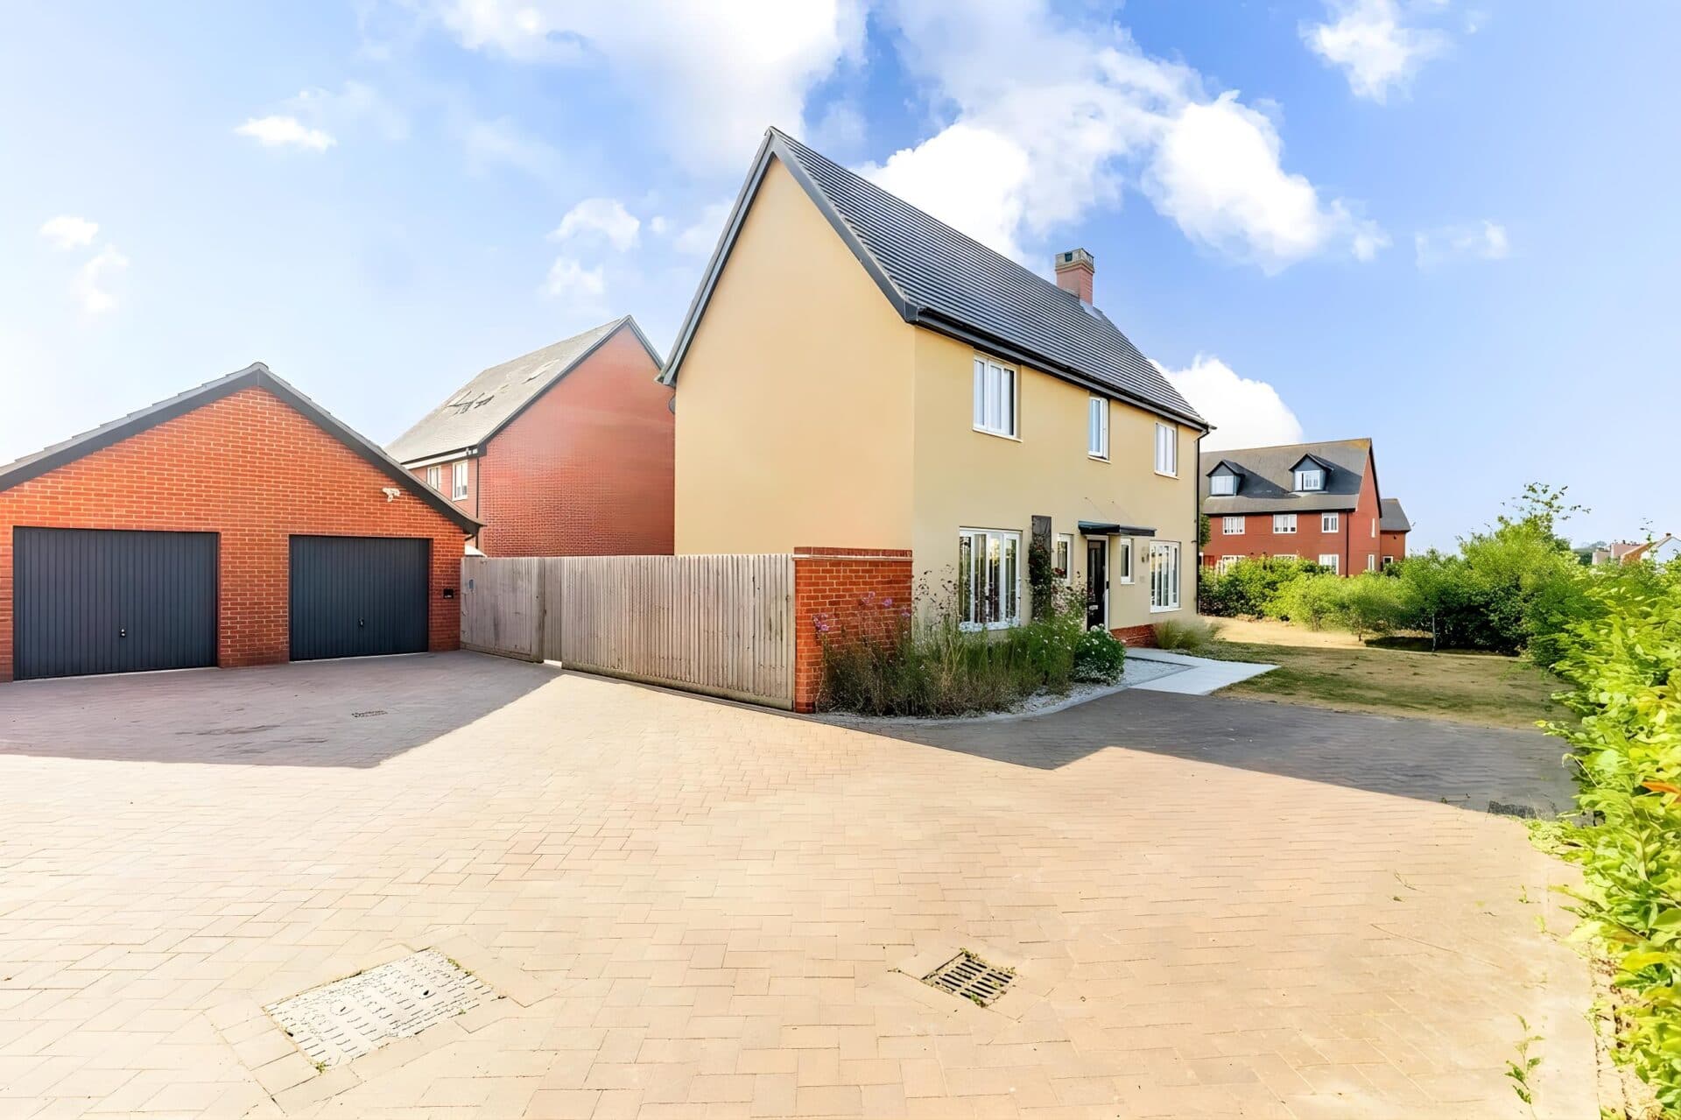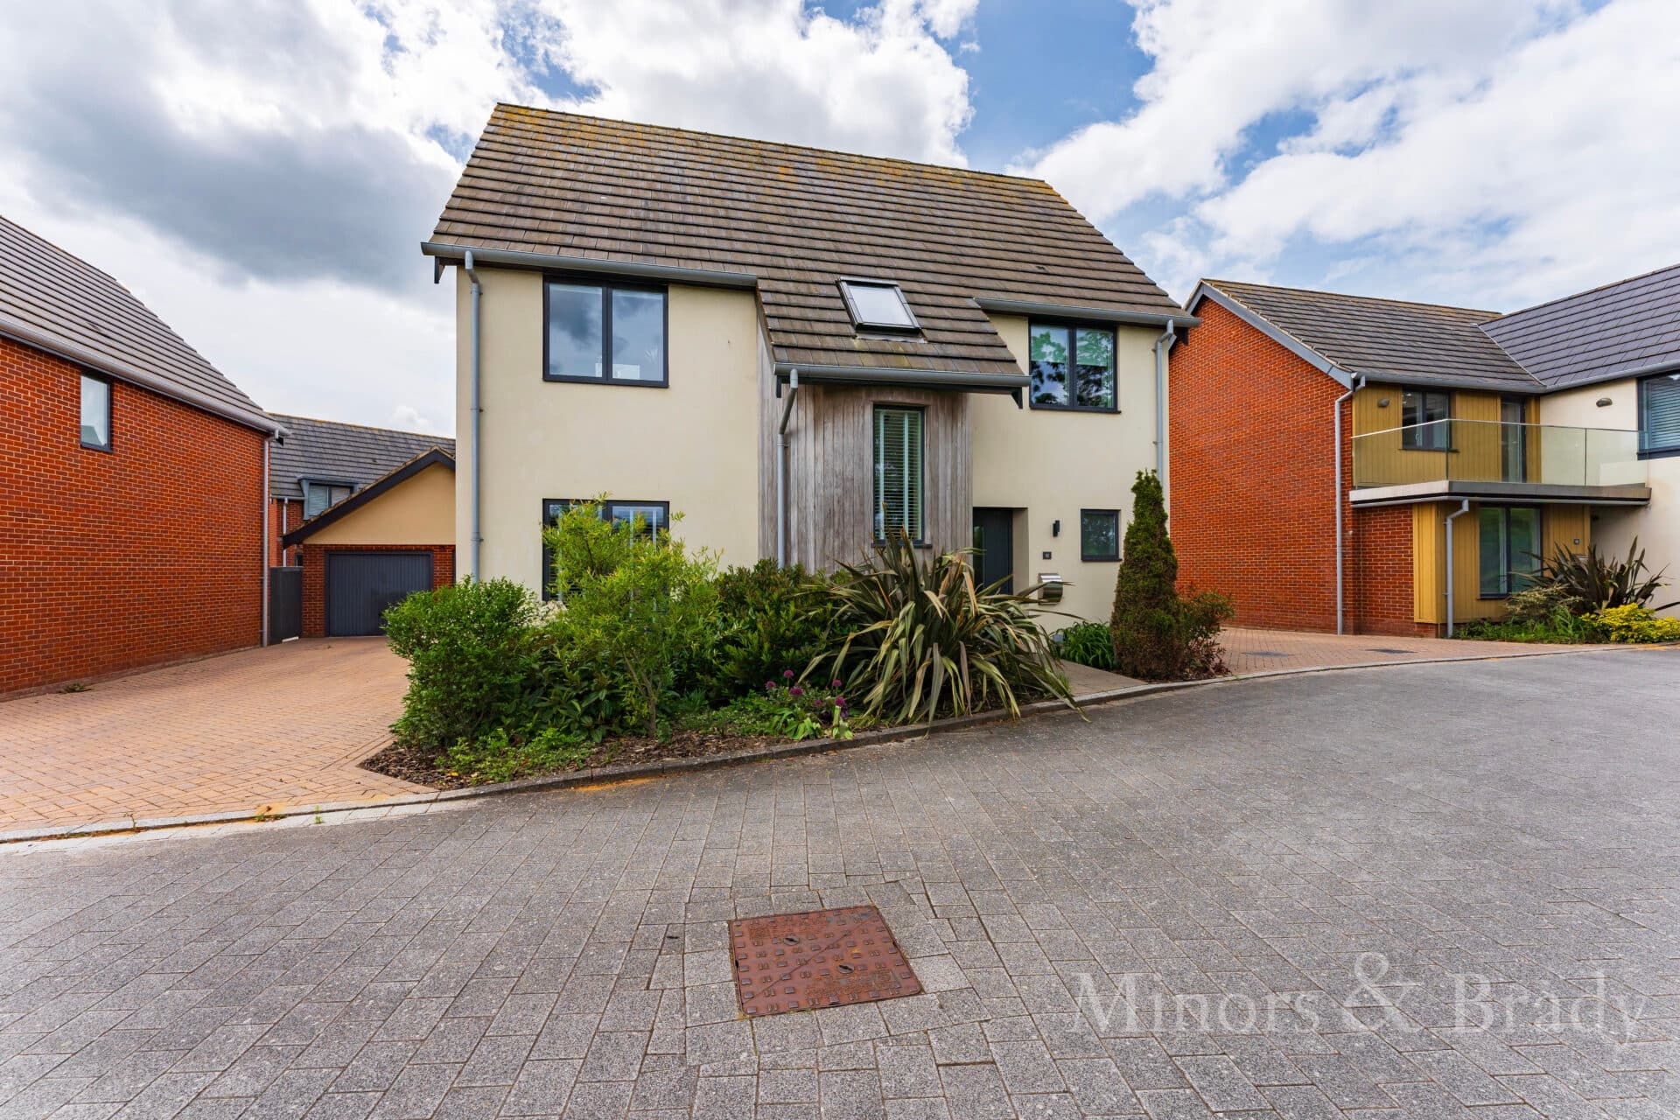
We tailor every marketing campaign to a customer’s requirements and we have access to quality marketing tools such as professional photography, video walk-throughs, drone video footage, distinctive floorplans which brings a property to life, right off of the screen.
A hidden Reedham treasure where soaring ceilings, timeless character and beautifully private gardens come together to create something truly special. Offered with no onward chain, this tucked-away barn conversion surprises at every turn, delivering an abundance of space, charm and individuality. The stunning sitting room is the centrepiece of the property, featuring a dramatic brick fireplace with log burner, exposed beams and a mezzanine above that accentuates the incredible sense of height. Equally impressive is the beautiful wooden kitchen/dining room, where a traditional red AGA takes pride of place as the heart of the home. A wonderful garden room with full-height glazing draws the outside in, enjoying verdant views and direct access to the secluded gardens beyond. With four generously sized bedrooms, excellent bathroom facilities, off-road parking and a superb blend of lawned and terraced outdoor spaces, this is an unexpected gem that must be seen to be fully appreciated.
The Location
The property enjoys a delightful position within the highly regarded village of Reedham, a picturesque Norfolk Broads destination renowned for its tranquil surroundings, riverside setting and strong sense of community. Surrounded by beautiful countryside and open skies, the village offers a peaceful way of life while remaining well connected to larger towns and cities.
Reedham is particularly popular with those who enjoy the outdoors, with an abundance of walking routes, cycling opportunities and waterside paths nearby. The River Yare plays a central role in village life, providing a scenic backdrop and opportunities to enjoy the area's rich wildlife, boating heritage and ever-changing landscape throughout the seasons.
Despite its rural appeal, the village benefits from a range of everyday amenities, including a well-regarded primary school, local shops, public houses and a train station offering direct services to Norwich and Lowestoft. The station makes Reedham an attractive choice for those seeking village living without feeling isolated.
Adding to the village's unique character is the historic Reedham Ferry, one of the country's few remaining chain ferries, which continues to operate across the River Yare and serves as a well-known local landmark. Residents and visitors alike enjoy the village's welcoming atmosphere, waterside pubs and strong community spirit, with a variety of local events and activities taking place throughout the year.
The nearby city of Norwich can be reached by both road and rail, providing access to extensive shopping, dining, entertainment and employment opportunities, while the stunning Norfolk coastline and Norfolk Broads National Park are both within easy reach. Combining rural charm, excellent transport links and beautiful natural surroundings, Reedham remains one of Norfolk's most desirable village locations.
Church Road, Reedham
Hidden away in one of Reedham's most peaceful and secluded settings, Poppyland Barn is the very definition of a hidden gem. Bursting with character at every turn, this remarkable detached home combines impressive ceiling heights, exposed beams and striking architectural features to create a home that feels both wonderfully unique and incredibly welcoming.
From the moment you arrive, there is a sense that this is somewhere special. Discreetly positioned and enjoying a tucked-away setting, the property reveals itself gradually, offering a surprising amount of space, charm and privacy both inside and out.
At the heart of the home lies the magnificent kitchen/dining room, a superb entertaining space where a beautiful handcrafted-style wooden kitchen provides warmth and character in abundance. Taking pride of place is the traditional red AGA, creating a true focal point and serving as the beating heart of this exceptional home.
The generous proportions of the room allow ample space for dining and gathering with family and friends, whilst the characterful finishes perfectly complement the property's heritage feel.
The stunning sitting room is undoubtedly one of the home's most impressive spaces. Rich in character and enhanced by soaring ceilings, exposed beams and a striking brick fireplace that rises dramatically through the room, it offers an immediate sense of scale and grandeur. A cosy log burner sits beneath, creating a wonderful focal point and the perfect place to relax during cooler months.
Above, a mezzanine feature further enhances the feeling of height and space, drawing the eye upwards and showcasing the property's unique architectural design.
Flowing beautifully from the sitting room is the delightful garden room, another outstanding feature of the home. Bathed in natural light, this lovely space benefits from full-height glazing to the rear, allowing uninterrupted views of the surrounding greenery whilst creating a seamless connection with the garden beyond. With its impressive ceiling height and tranquil outlook, it provides the perfect place to sit and enjoy every season.
The accommodation is both versatile and generously proportioned, with four excellent-sized bedrooms arranged across two levels. The ground floor offers three spacious bedrooms alongside well-appointed bathroom facilities, whilst the first floor provides a further substantial bedroom with en-suite facilities.
The first-floor landing is far more than a simple passageway. Designed in a mezzanine style, it overlooks the impressive spaces below whilst creating a useful area ideal for a study, reading corner or home-working space.
Throughout the home, the recurring themes of height, character and individuality are ever-present. Exposed beams, vaulted ceilings and thoughtful architectural details combine to create a property that stands apart from the ordinary.
Outside, the gardens provide a private oasis, carefully arranged to offer both lawned and terraced areas perfect for entertaining, relaxing or simply enjoying the peaceful surroundings. Mature planting and established greenery enhance the feeling of privacy, creating a secluded haven rarely found.
Further benefits include off-road parking, a utility room, generous storage and the significant advantage of being offered for sale with no onward chain.
A truly unexpected treasure in Reedham, Poppyland Barn is a home filled with warmth, character and impressive architectural features, where soaring spaces and beautiful original charm combine to create somewhere genuinely special.
Agent’s Note
This property will be sold freehold and connected to oil-fired heating, mains water, electricity and drainage.
Disclaimer
Minors and Brady (M&B) along with their representatives, are not authorised to provide assurances about the property, whether on their own behalf or on behalf of their client. We don’t take responsibility for any statements made in these particulars, which don’t constitute part of any offer or contract. To comply with AML regulations, £52 is charged to each buyer which covers the cost of the digital ID check. It’s recommended to verify leasehold charges provided by the seller through legal representation. All mentioned areas, measurements, and distances are approximate, and the information, including text, photographs, and plans, serves as guidance and may not cover all aspects comprehensively. It shouldn’t be assumed that the property has all necessary planning, building regulations, or other consents. Services, equipment, and facilities haven’t been tested by M&B, and prospective purchasers are advised to verify the information to their satisfaction through inspection or other means.
Minors and Brady (M&B) along with their representatives, are not authorised to provide assurances about the property, whether on their own behalf or on behalf of their client. We don’t take responsibility for any statements made in these particulars, which don’t constitute part of any offer or contract. To comply with AML regulations, £52 is charged to each buyer which covers the cost of the digital ID check. It’s recommended to verify leasehold charges provided by the seller through legal representation. All mentioned areas, measurements, and distances are approximate, and the information, including text, photographs, and plans, serves as guidance and may not cover all aspects comprehensively. It shouldn’t be assumed that the property has all necessary planning, building regulations, or other consents. Services, equipment, and facilities haven’t been tested by M&B, and prospective purchasers are advised to verify the information to their satisfaction through inspection or other means.