We tailor every marketing campaign to a customer’s requirements and we have access to quality marketing tools such as professional photography, video walk-throughs, drone video footage, distinctive floorplans which brings a property to life, right off of the screen.
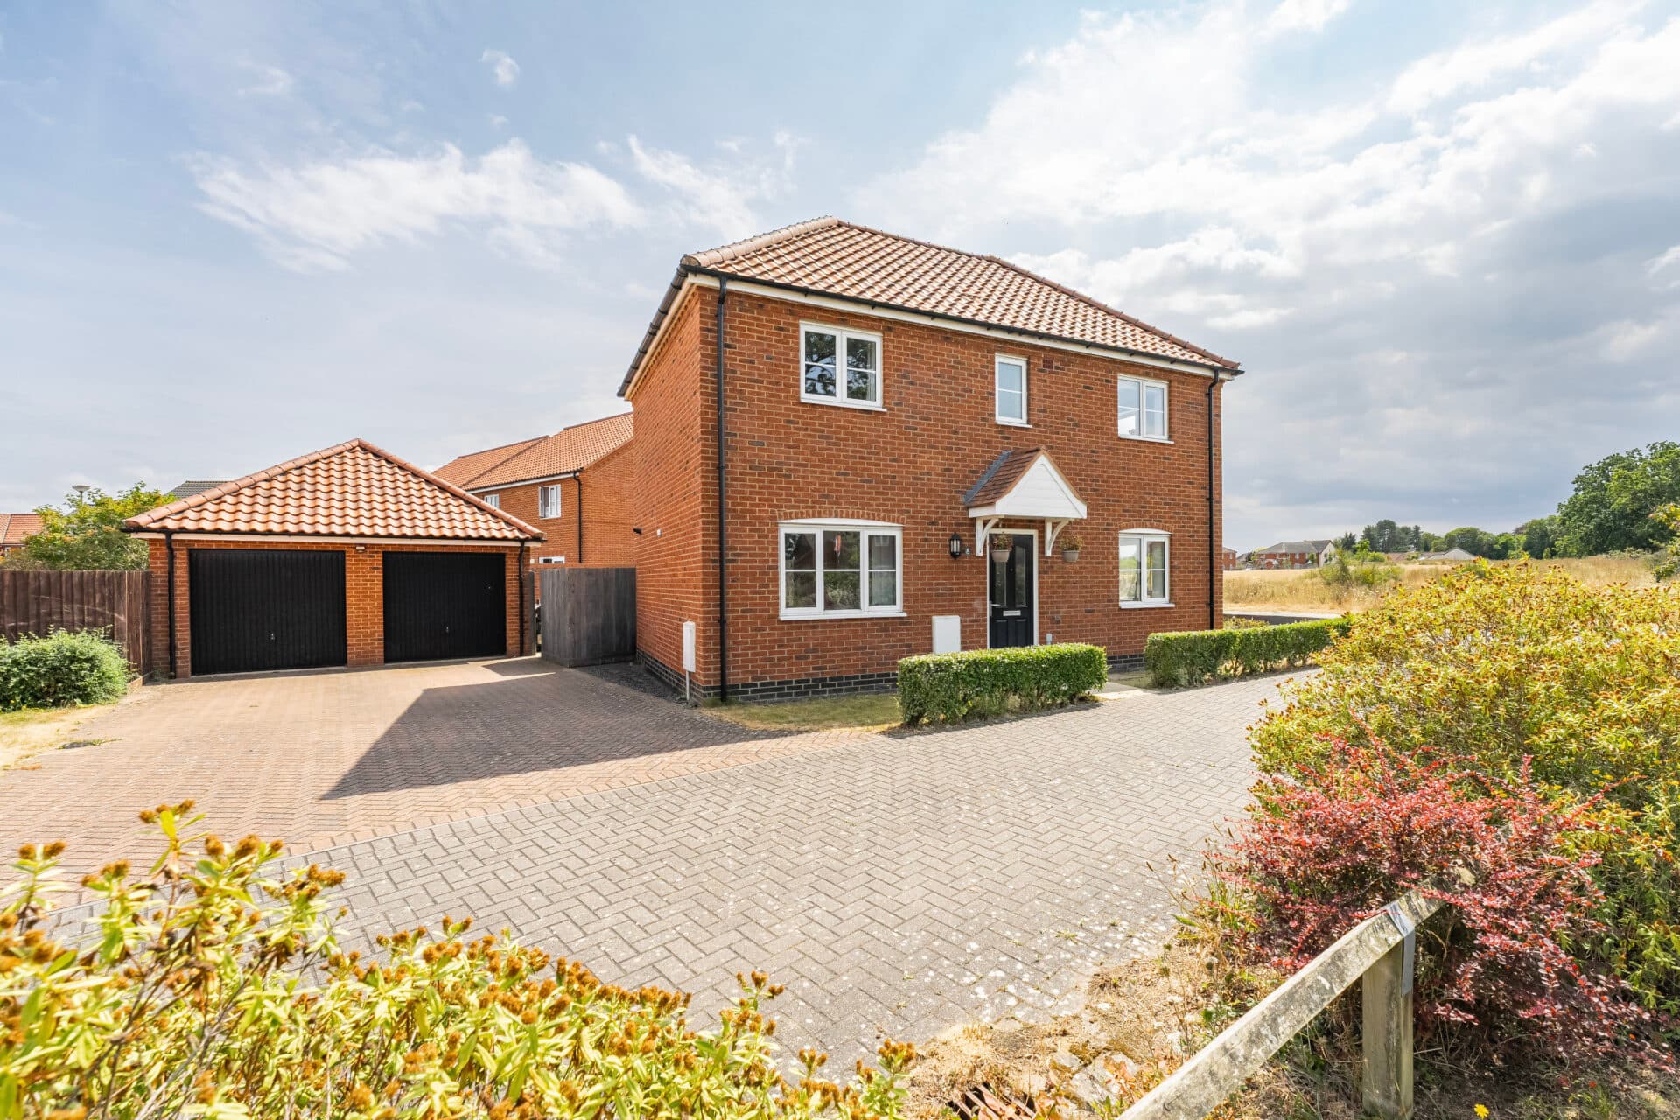
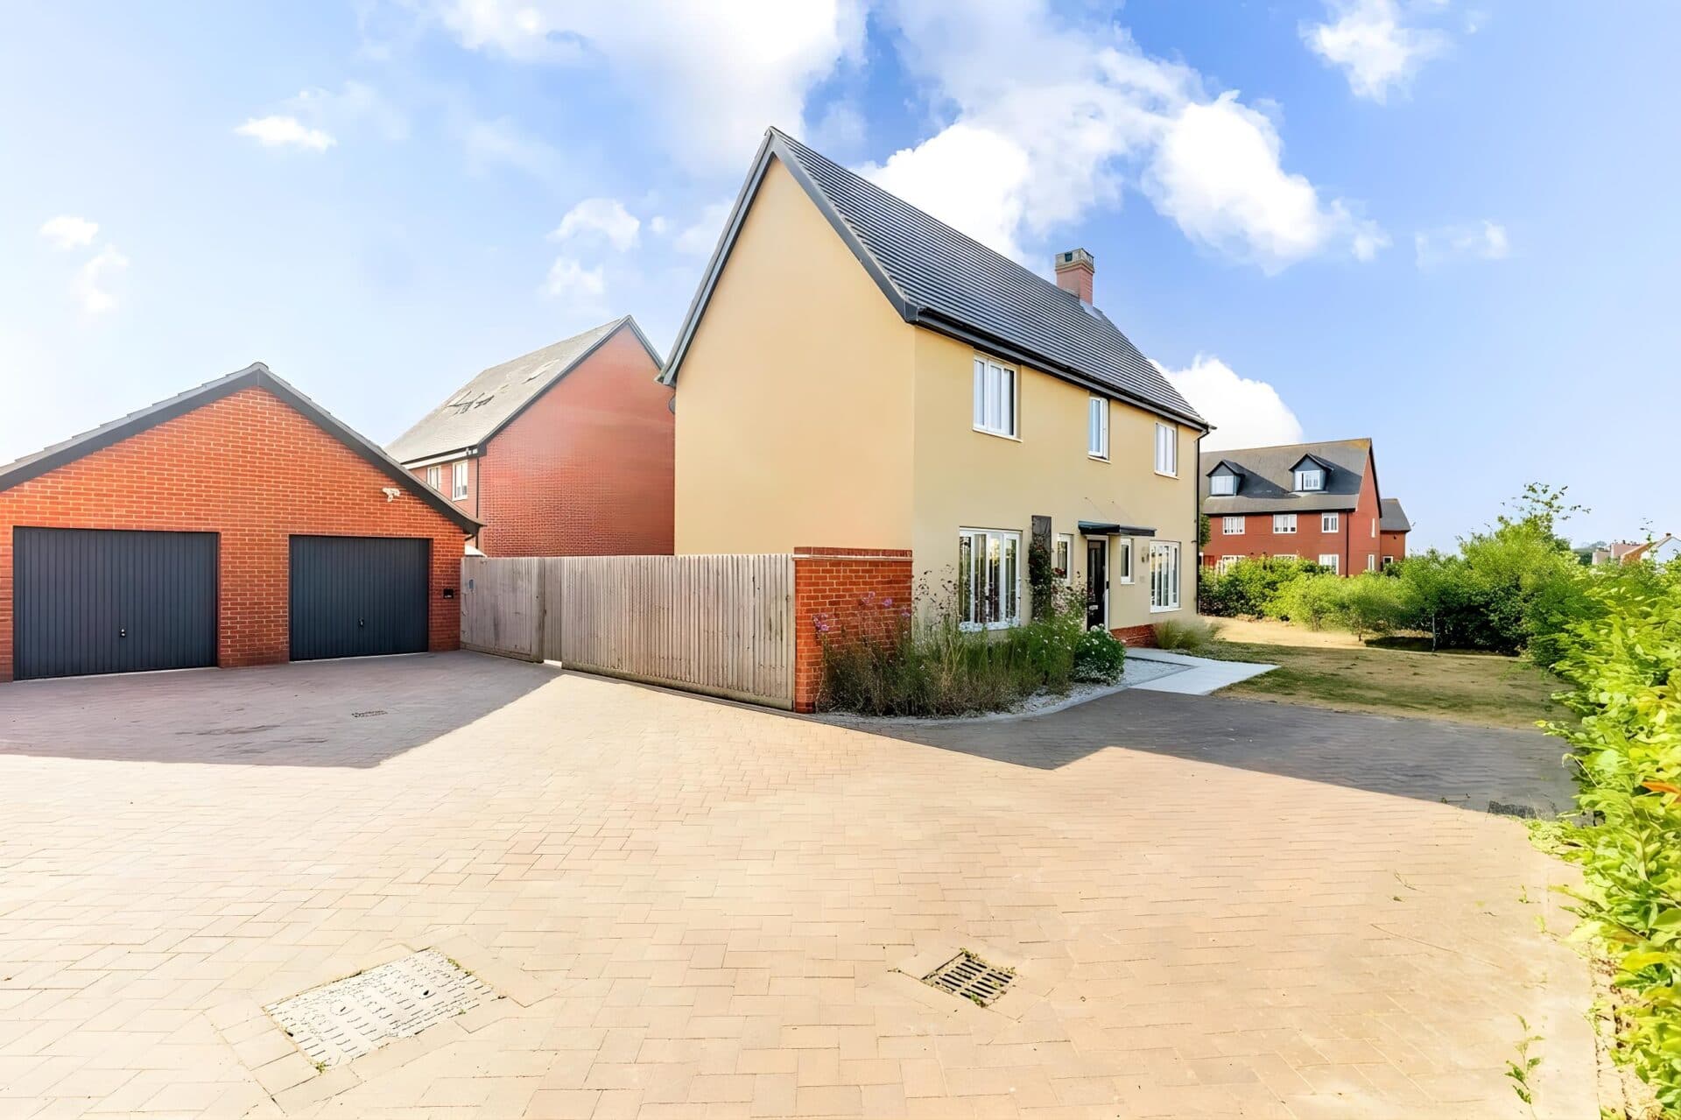
Situated on the edge of a sought-after residential development, this beautifully presented four-bedroom detached family home offers over 1,200 sqft of thoughtfully designed accommodation, combining generous living spaces with modern practicality. Boasting a spacious kitchen and breakfast room with adjoining utility, a versatile dining room, a superb principal suite with dressing area and ensuite, a private rear garden, garage and ample driveway parking, this home is perfectly suited to modern family life.
Location
Situated within the popular suburb of Sprowston, Grouse Close enjoys a convenient residential setting just a few miles from Norwich city centre. Sprowston offers an excellent range of everyday amenities including supermarkets, independent shops, cafés, healthcare services, and well regarded schools, making it a well served location for day to day living. Regular bus services and nearby road links provide straightforward access into Norwich, the Northern Distributor Road, and the wider Norfolk area.
Residents also benefit from nearby parks, green spaces, and leisure facilities, while the city centre offers an extensive choice of shopping, dining, entertainment, and cultural attractions. Combining suburban convenience with excellent connectivity, this location provides easy access to both urban amenities and the surrounding countryside.
Grouse Close
Designed with family living in mind, the ground floor offers a practical yet flexible layout. The generous dual aspect living room provides an inviting space for relaxing and entertaining, while the separate dining room is currently utilised as a home office, showcasing its versatility to suit a variety of needs, whether as a formal dining room, playroom or additional reception room. Positioned at the rear of the property, the spacious kitchen and breakfast room is fitted with a comprehensive range of wall and base units, generous worktop space and ample room for everyday dining.
A practical understairs storage cupboard, currently arranged as a pantry, makes excellent use of the available space, while the adjoining utility room provides further storage, laundry facilities and direct access to the rear garden. Completing the ground floor is a convenient cloakroom.
Upstairs, four well proportioned bedrooms are arranged around a central landing, providing comfortable accommodation for growing families. The principal bedroom benefits from a dedicated dressing area and a private ensuite shower room, creating a well appointed retreat. Three further bedrooms provide excellent flexibility for family members, guests or home working, all served by a modern family bathroom complete with a bath and overhead shower.
Outside, the fully enclosed rear garden enjoys a private, non overlooked aspect, creating an ideal setting for outdoor dining, entertaining and family enjoyment. A generous patio provides space for seating, while the lawn offers plenty of room for children and pets to play. To the front, a driveway provides off road parking for two to three vehicles and leads to a single garage, offering additional parking or useful storage.
Agents Notes
Freehold, connected to all main services.
Council tax band - D
Disclaimer
Minors and Brady (M&B) along with their representatives, are not authorised to provide assurances about the property, whether on their own behalf or on behalf of their client. We don’t take responsibility for any statements made in these particulars, which don’t constitute part of any offer or contract. To comply with AML regulations, £52 is charged to each buyer which covers the cost of the digital ID check. It’s recommended to verify leasehold charges provided by the seller through legal representation. All mentioned areas, measurements, and distances are approximate, and the information, including text, photographs, and plans, serves as guidance and may not cover all aspects comprehensively. It shouldn’t be assumed that the property has all necessary planning, building regulations, or other consents. Services, equipment, and facilities haven’t been tested by M&B, and prospective purchasers are advised to verify the information to their satisfaction through inspection or other means.
Minors and Brady (M&B) along with their representatives, are not authorised to provide assurances about the property, whether on their own behalf or on behalf of their client. We don’t take responsibility for any statements made in these particulars, which don’t constitute part of any offer or contract. To comply with AML regulations, £52 is charged to each buyer which covers the cost of the digital ID check. It’s recommended to verify leasehold charges provided by the seller through legal representation. All mentioned areas, measurements, and distances are approximate, and the information, including text, photographs, and plans, serves as guidance and may not cover all aspects comprehensively. It shouldn’t be assumed that the property has all necessary planning, building regulations, or other consents. Services, equipment, and facilities haven’t been tested by M&B, and prospective purchasers are advised to verify the information to their satisfaction through inspection or other means.