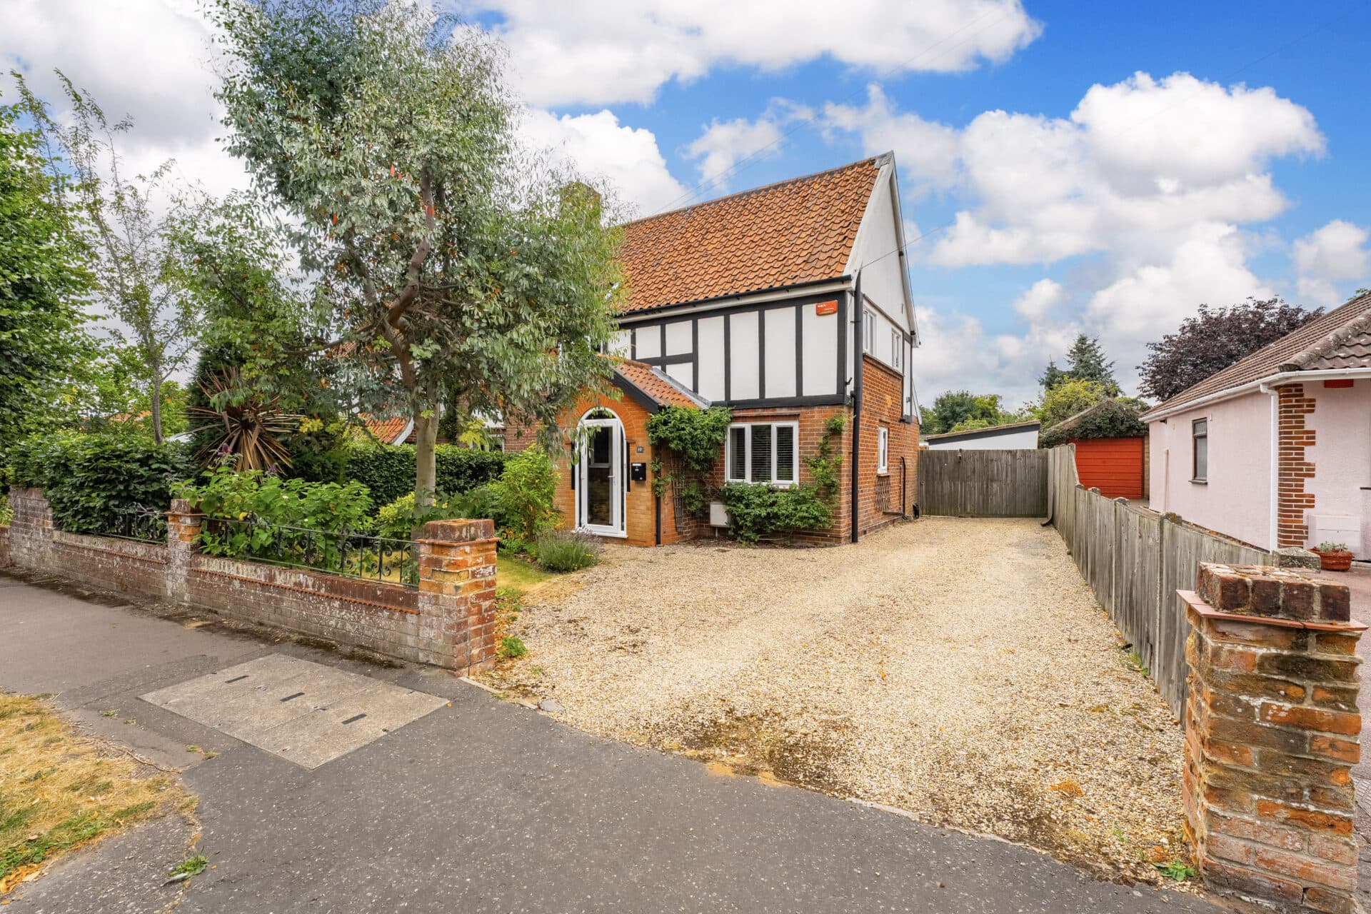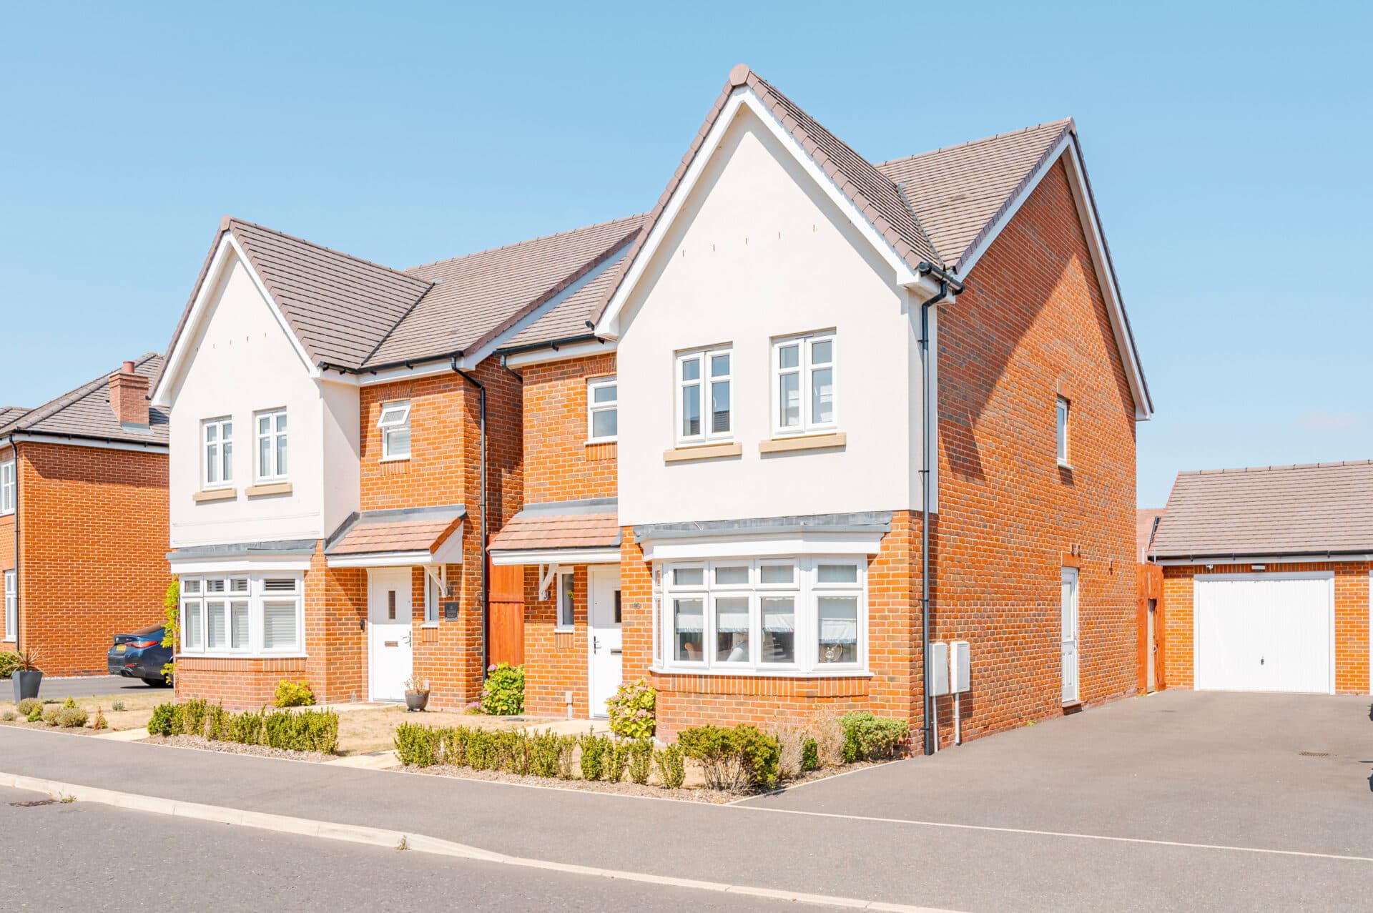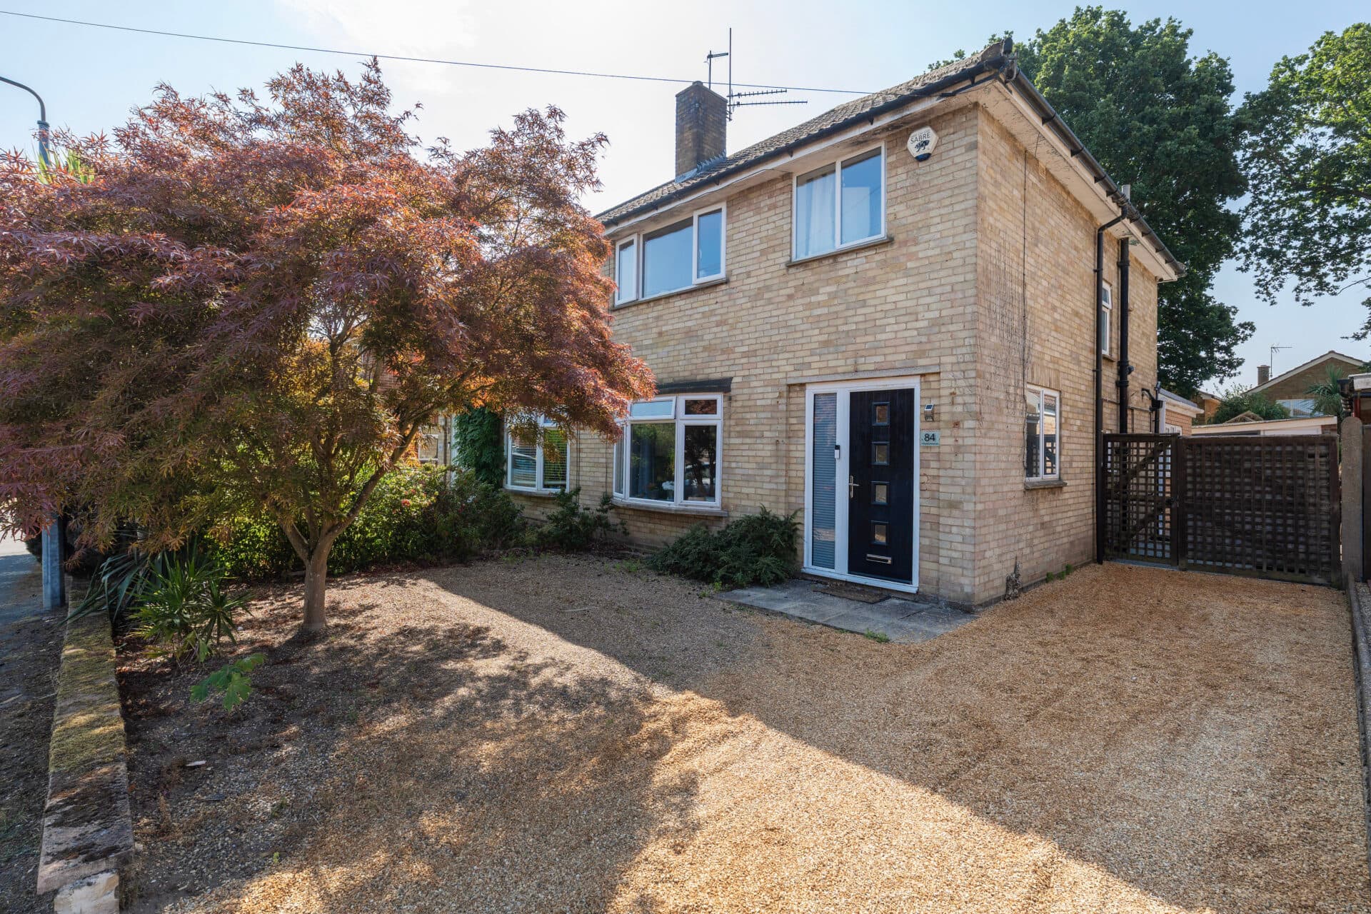
We tailor every marketing campaign to a customer’s requirements and we have access to quality marketing tools such as professional photography, video walk-throughs, drone video footage, distinctive floorplans which brings a property to life, right off of the screen.
Guide price £400,000-£425,000 A well‑placed family home in the heart of Castle Camps, offering a welcoming layout, generous proportions and direct access to the village green, a setting that naturally supports everyday living. This detached residence provides 1,381sqft of adaptable accommodation, including a bright entrance hall with WC, a 17ft living room centred around a brick fireplace with wood burner, a flexible dining room opening to the garden and a practical kitchen ready for personal updates. Three comfortable bedrooms sit upstairs, served by a modern family bathroom. The east‑facing garden offers a private outdoor space with a patio, lawn and planted beds, while the shingle driveway and integral garage add convenience. A well‑presented home that combines village appeal with the opportunity to shape interiors to your own style.
Castle Camps
High Street sits at the centre of Castle Camps, a small rural village in south‑east Cambridgeshire with a quiet, residential feel and open countryside in every direction. The setting is characterised by traditional homes, wide views and a friendly, close‑knit community.
Everyday amenities include the village hall, recreation ground, church and a well‑used network of footpaths. For shopping, residents typically head to nearby Linton or Haverhill, where you’ll find supermarkets such as Tesco, Sainsbury’s and Aldi, along with independent stores, cafés and practical services.
Families benefit from having Castle Camps Primary School within the village, while secondary education is most commonly accessed in Linton at Linton Village College.
Transport links are straightforward: road connections lead towards Haverhill, Cambridge and Saffron Walden, and regular bus routes operate between the surrounding villages and towns. Rail travel is available from Cambridge, Audley End or Whittlesford Parkway for commuting further afield.
The lifestyle here suits anyone who values a slower pace, outdoor space and a village community. With countryside walks on the doorstep and larger amenities only a short drive away, High Street offers a balanced rural setting without feeling remote.
High Street
Detached residence set within the sought‑after village of Castle Camps, offering a welcoming layout, generous proportions and a setting that naturally supports day‑to‑day family life. With the village green directly behind the property, the outlook feels open and connected to the wider surroundings, ideal for children to play, dog walking or simply enjoying time outdoors.
A shingle driveway provides off‑road parking and leads to a neatly maintained front garden and an integral garage, giving the home strong kerb appeal and practical storage. Inside, the bright entrance hall introduces the accommodation and includes a WC.
The 17ft living room is a comfortable everyday space, centred around a brick‑built fireplace with an inset wood burner. It’s a room designed for relaxed evenings, gatherings with friends or quiet moments by the fire.
The dining room offers flexibility for family meals or entertaining, with French doors that open directly to the garden and encourage an easy flow during warmer months.
The kitchen provides a functional base with fitted cabinetry, an integrated oven and under‑counter spaces for appliances, ready for personal updates to suit your own style.
Upstairs, three bedrooms offer privacy and comfort. The principal bedroom includes built‑in wardrobes, while another benefits from eaves storage, useful for seasonal items.
A modern family bathroom serves the floor, fitted with a three‑piece suite and vanity storage.
The east‑facing rear garden is a private and enjoyable space, arranged with a patio for outdoor seating, a lawn, planted beds and storage sheds. Its orientation makes it well suited to morning light, and with the village green just beyond, the setting feels both peaceful and connected to the community.
In all, a well‑presented home of 1,381sqft, offering a balanced layout, a pleasant village position and the opportunity to tailor interiors to your own preferences, a property that supports comfortable family living in a friendly, well‑served Cambridgeshire village.
Agents Notes
Freehold
Connected to mains water, electricity and drainage.
Oil central heating (calor gas for the gas hob).
Please note: The log burner installation has not been signed off.
Disclaimer
Minors and Brady (M&B), along with their representatives, aren’t authorised to provide assurances about the property, whether on their own behalf or on behalf of their client. We don’t take responsibility for any statements made in these particulars, which don’t constitute part of any offer or contract. To comply with AML regulations, £52 is charged to each buyer which covers the cost of the digital ID check. It’s recommended to verify leasehold charges provided by the seller through legal representation. All mentioned areas, measurements, and distances are approximate, and the information, including text, photographs, and plans, serves as guidance and may not cover all aspects comprehensively. It shouldn’t be assumed that the property has all necessary planning, building regulations, or other consents. Services, equipment, and facilities haven’t been tested by M&B, and prospective purchasers are advised to verify the information to their satisfaction through inspection or other means.
Minors and Brady (M&B) along with their representatives, are not authorised to provide assurances about the property, whether on their own behalf or on behalf of their client. We don’t take responsibility for any statements made in these particulars, which don’t constitute part of any offer or contract. To comply with AML regulations, £52 is charged to each buyer which covers the cost of the digital ID check. It’s recommended to verify leasehold charges provided by the seller through legal representation. All mentioned areas, measurements, and distances are approximate, and the information, including text, photographs, and plans, serves as guidance and may not cover all aspects comprehensively. It shouldn’t be assumed that the property has all necessary planning, building regulations, or other consents. Services, equipment, and facilities haven’t been tested by M&B, and prospective purchasers are advised to verify the information to their satisfaction through inspection or other means.