We tailor every marketing campaign to a customer’s requirements and we have access to quality marketing tools such as professional photography, video walk-throughs, drone video footage, distinctive floorplans which brings a property to life, right off of the screen.
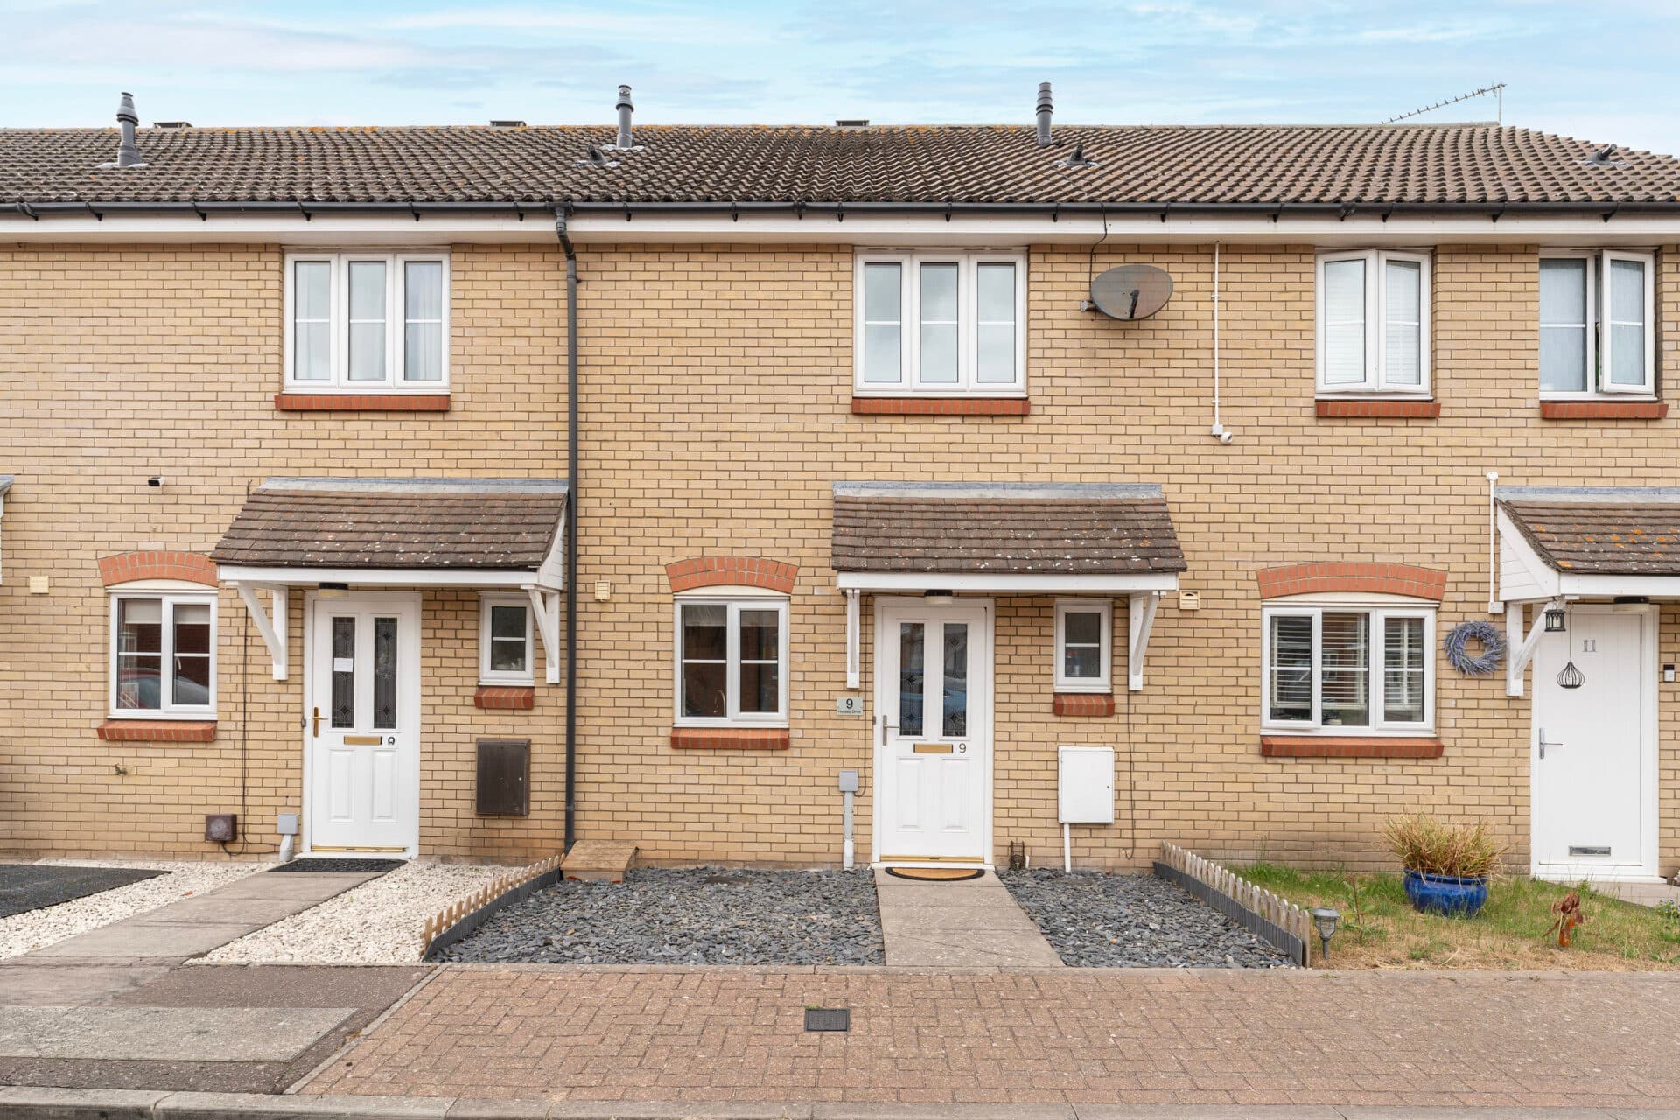
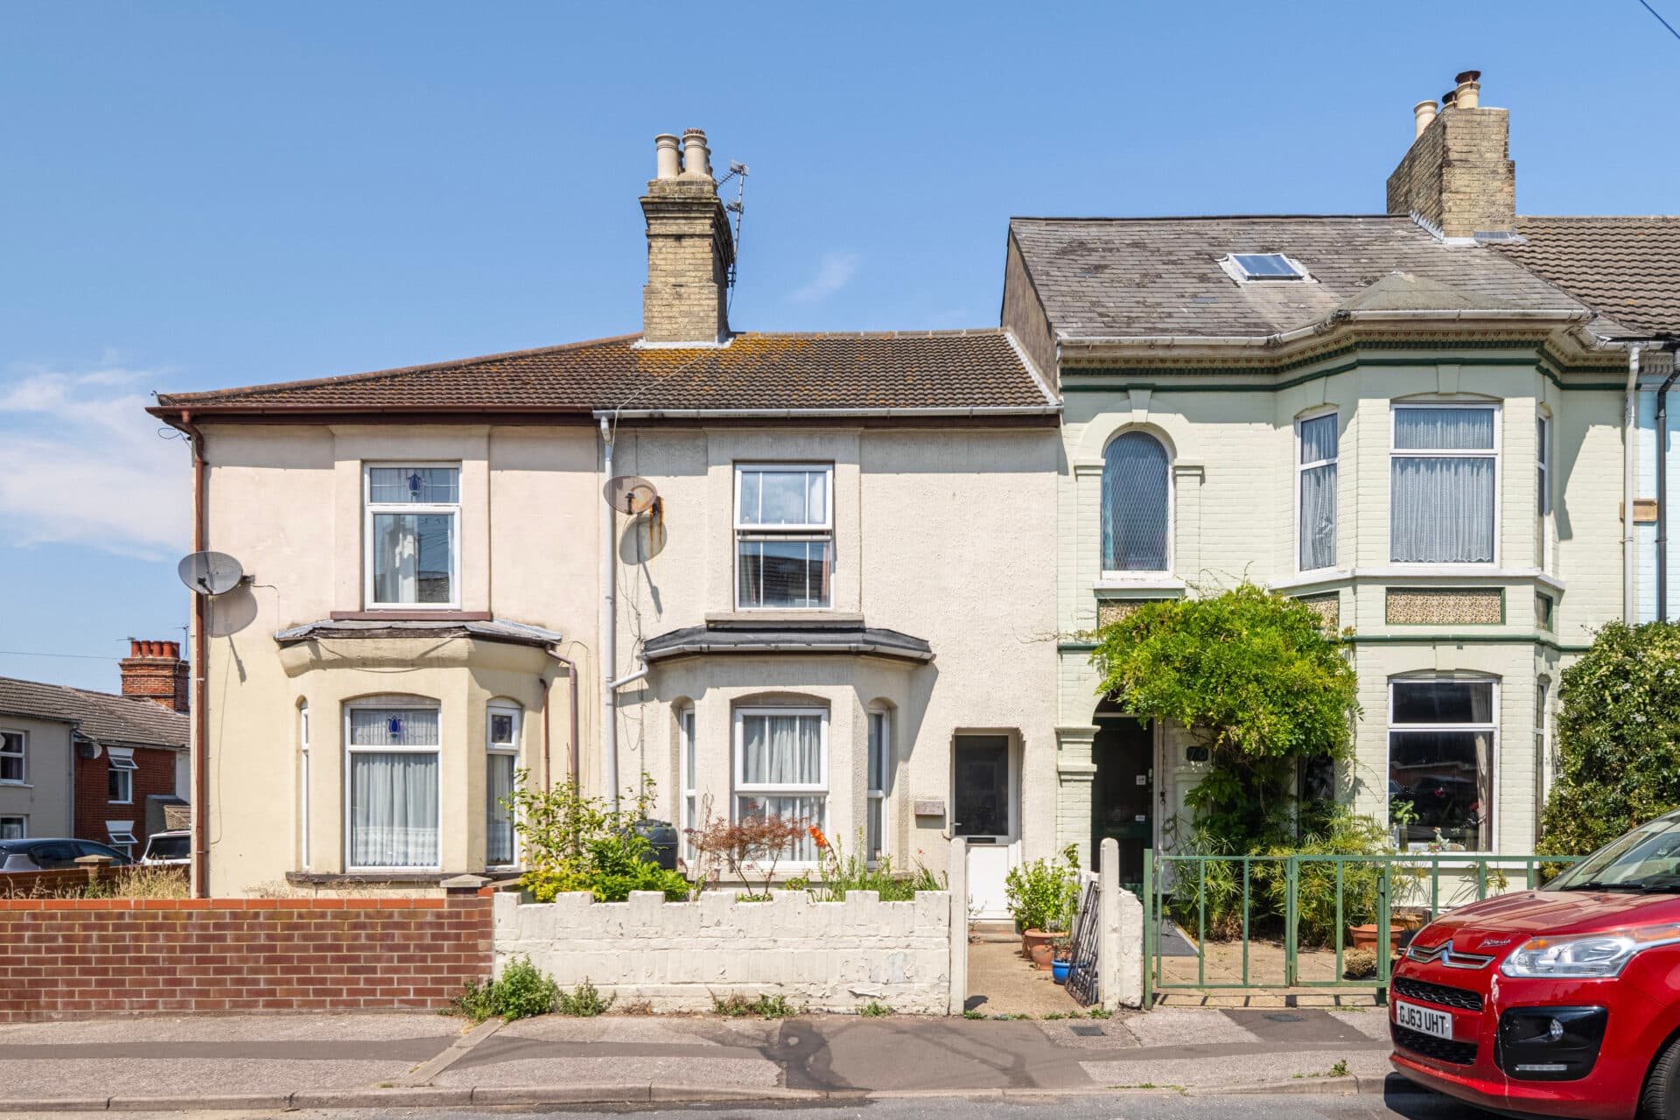
Guide Price: £210,000-£220,000. Comfort, convenience and village charm come together perfectly in this well-presented home just moments from the heart of Diss. Offering thoughtfully maintained accommodation throughout, this two-bedroom mid-terraced property is ideal for first-time buyers, downsizers and investors alike. The welcoming lounge centres around an attractive brick fireplace, while a separate dining room and practical kitchen provide excellent everyday living space. A versatile ground floor shower room with utility space adds further flexibility and convenience. Upstairs, two generous bedrooms are complemented by a family bathroom, creating a well-balanced layout. Outside, an enclosed garden with patio and lawn, together with off-road parking and easy access to local amenities and the train station, complete this appealing village home.
The Location
The sought-after village of Roydon lies just outside the historic market town of Diss, offering the perfect blend of countryside living and everyday convenience. The village itself provides a range of local amenities including a convenience store, well-regarded primary school, playing fields, and a traditional pub, all of which help to create a strong sense of community.
A short journey into Diss brings a more extensive selection of facilities, with supermarkets, independent shops, cafés, restaurants, and both primary and secondary schooling available. Diss is also home to a mainline railway station, providing direct services to Norwich, Ipswich, and London Liverpool Street, making the area particularly practical for commuters.
Surrounded by unspoilt countryside, Roydon is ideally placed for those who enjoy the outdoors, with access to scenic walking routes, nature trails, and the beautiful landscapes of the Waveney Valley. The nearby A140 and A143 ensure excellent road connections to surrounding towns and cities, as well as the picturesque Norfolk and Suffolk coastlines.
Louies Lane, Roydon
Positioned within the popular village of Roydon and conveniently located within walking distance of Diss town centre, this well-presented two-bedroom mid-terraced home offers an excellent balance of comfort, practicality and convenience. Thoughtfully maintained by the current owners, the property is ideal for first-time buyers, downsizers or investors seeking a ready-to-move-into home in a well-connected location.
The property is approached via an entrance porch, providing a useful space for coats and footwear before leading into the main living accommodation. The lounge is warm and welcoming, centred around an attractive brick fireplace that creates a charming focal point and adds character to the room. With ample space for comfortable seating, it offers the perfect setting for relaxing after a busy day.
Beyond the lounge, the home continues with a separate dining room, creating a versatile space for family meals, entertaining guests or even home working if required. Natural light filters through this area, enhancing the sense of space and creating a pleasant transition between the reception rooms and kitchen.
The kitchen has been designed with practicality in mind, offering a range of storage units, generous workspace and room for essential appliances. Whether preparing everyday meals or entertaining family and friends, the layout lends itself well to modern living.
Adding further flexibility to the ground floor is a useful shower room incorporating a WC and dedicated utility area. This versatile space provides valuable convenience for busy households while helping to keep laundry facilities separate from the main living areas.
To the first floor, two generously proportioned bedrooms provide comfortable accommodation. The principal bedroom benefits from built-in storage, while both rooms offer excellent flexibility for sleeping arrangements, guest accommodation or home working. Completing the accommodation is the family bathroom, fitted with a bath and serving the first floor bedrooms.
Outside, the enclosed rear garden has been designed to be enjoyed throughout the year. A substantial patio area provides the perfect spot for al fresco dining, summer barbecues or simply relaxing outdoors, while the lawn beyond creates a pleasant green space with room for gardening, children to play or pets to enjoy. A garden shed provides additional practical storage.
Agents Note
This property will be sold freehold and connected to mains water, electricity, gas and drainage.
Please note that access across the property is required for the movement of bins.
Disclaimer
Minors and Brady (M&B), along with their representatives, aren’t authorised to provide assurances about the property, whether on their own behalf or on behalf of their client. We don’t take responsibility for any statements made in these particulars, which don’t constitute part of any offer or contract. To comply with AML regulations, £52 is charged to each buyer which covers the cost of the digital ID check. It’s recommended to verify leasehold charges provided by the seller through legal representation. All mentioned areas, measurements, and distances are approximate, and the information, including text, photographs, and plans, serves as guidance and may not cover all aspects comprehensively. It shouldn’t be assumed that the property has all necessary planning, building regulations, or other consents. Services, equipment, and facilities haven’t been tested by M&B, and prospective purchasers are advised to verify the information to their satisfaction through inspection or other means.
Minors and Brady (M&B) along with their representatives, are not authorised to provide assurances about the property, whether on their own behalf or on behalf of their client. We don’t take responsibility for any statements made in these particulars, which don’t constitute part of any offer or contract. To comply with AML regulations, £52 is charged to each buyer which covers the cost of the digital ID check. It’s recommended to verify leasehold charges provided by the seller through legal representation. All mentioned areas, measurements, and distances are approximate, and the information, including text, photographs, and plans, serves as guidance and may not cover all aspects comprehensively. It shouldn’t be assumed that the property has all necessary planning, building regulations, or other consents. Services, equipment, and facilities haven’t been tested by M&B, and prospective purchasers are advised to verify the information to their satisfaction through inspection or other means.