We tailor every marketing campaign to a customer’s requirements and we have access to quality marketing tools such as professional photography, video walk-throughs, drone video footage, distinctive floorplans which brings a property to life, right off of the screen.
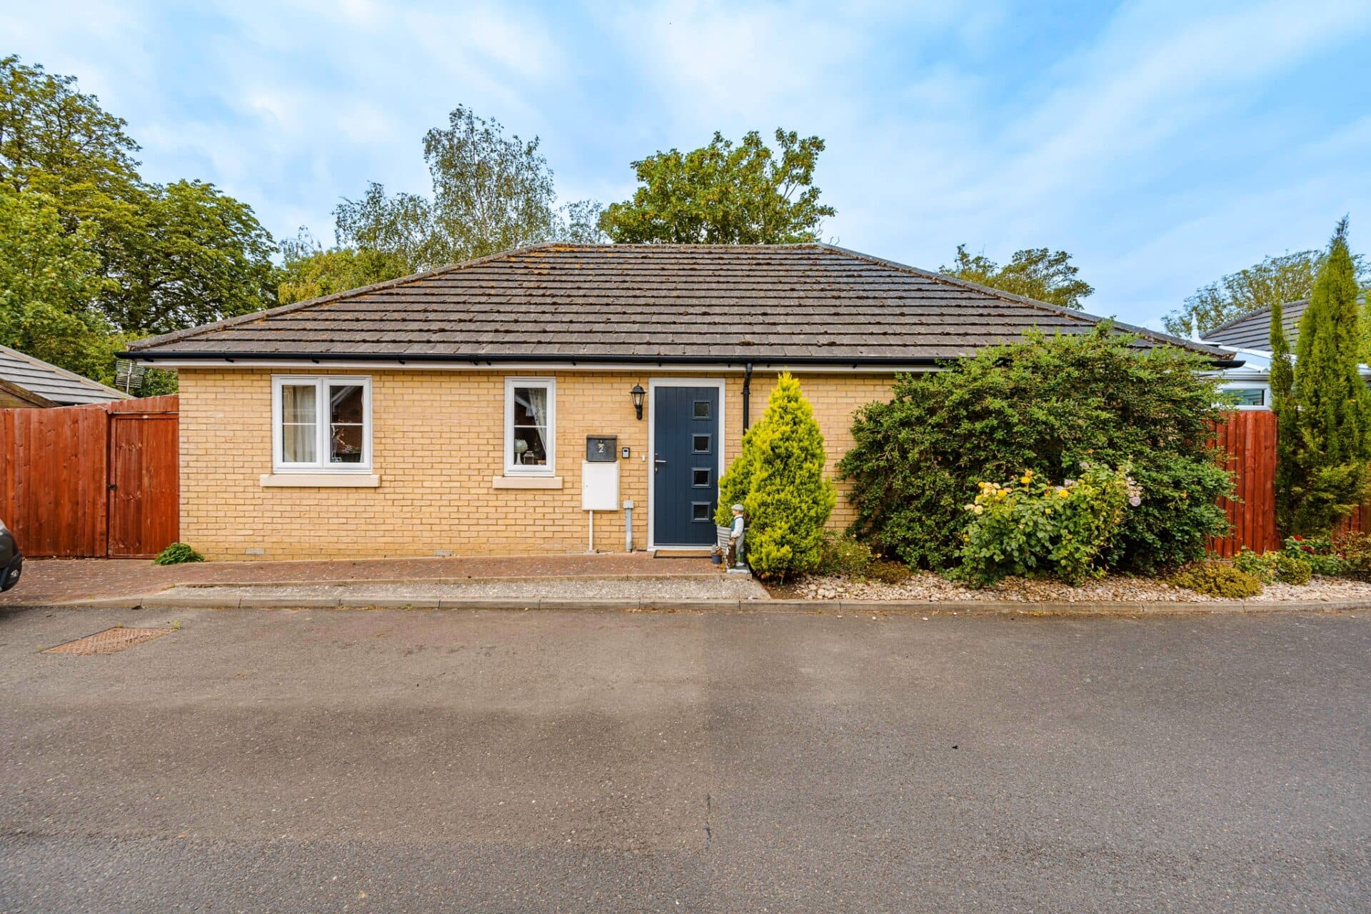
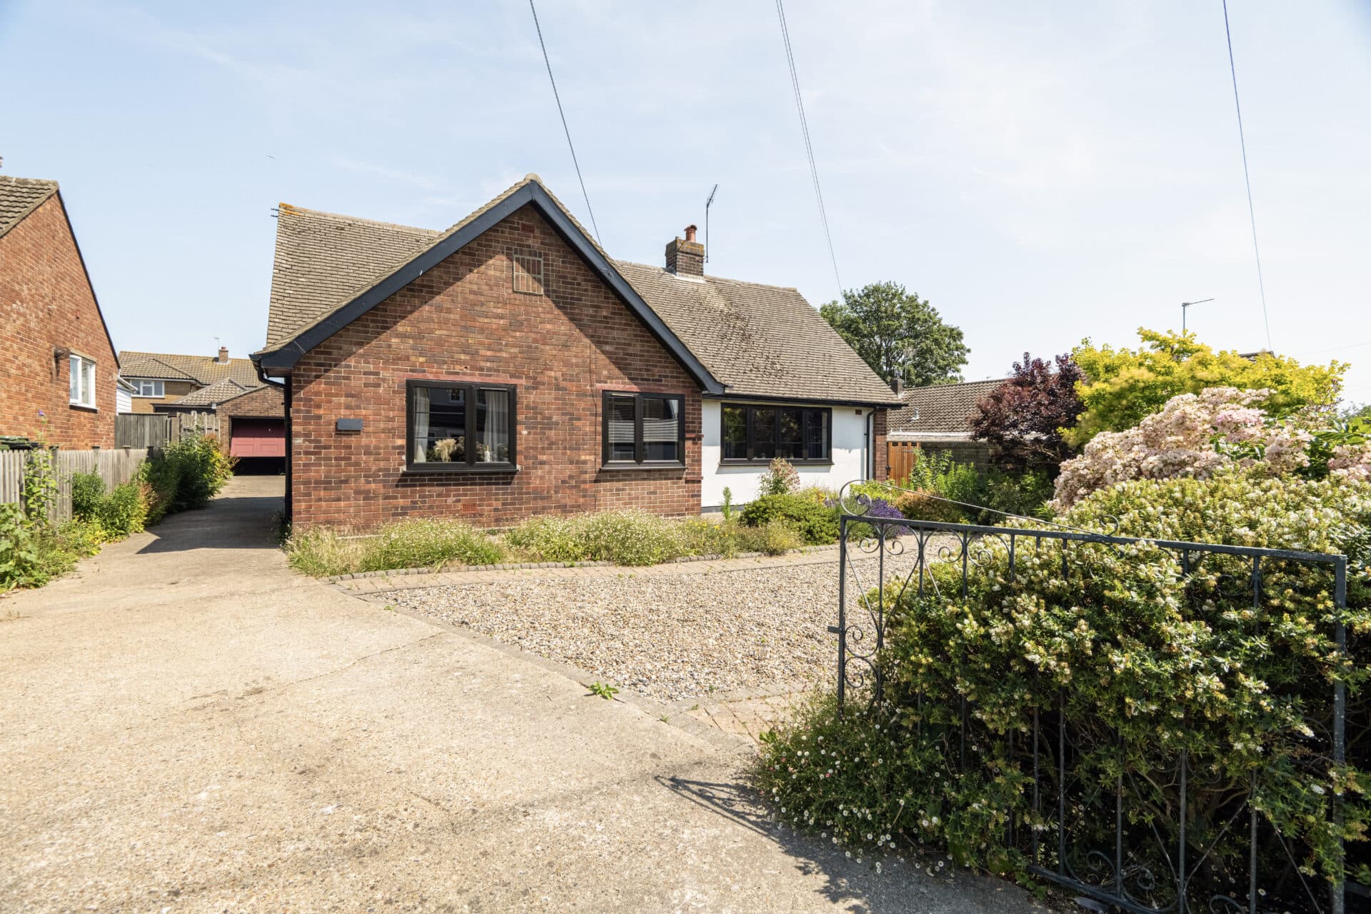
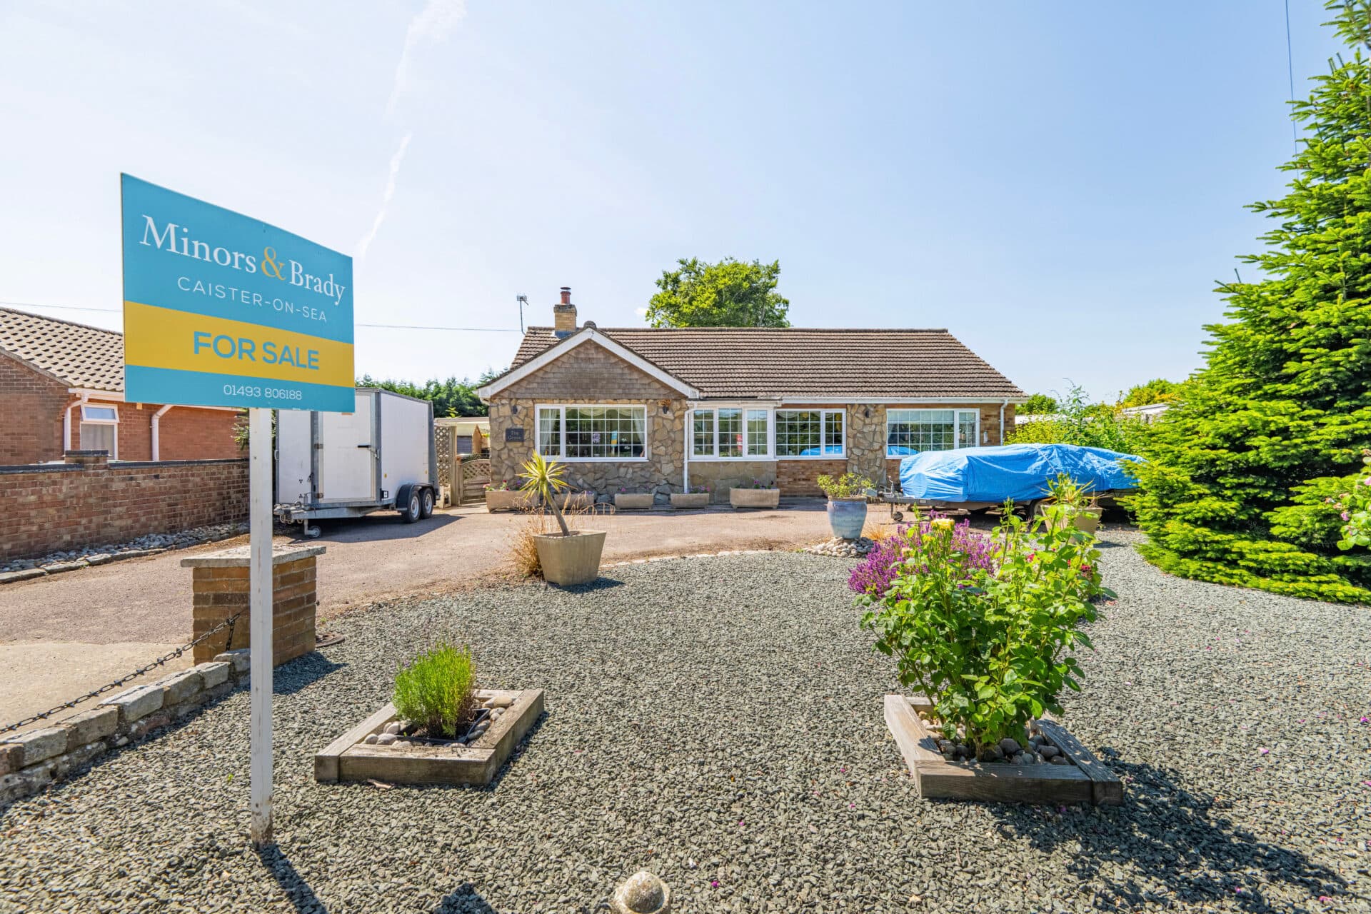
Guide price: £375,000 - £400,000. Beautifully extended and presented to an impressive standard throughout, this three-bedroom bungalow offers a stylish and thoughtfully designed home with far more space than first appearances might suggest. The accommodation combines contemporary finishes with warm, characterful touches, including a wood-burning stove, bespoke dining bench and an excellent choice of living areas. With air conditioning, a principal bedroom with dressing area and en suite, an attractive enclosed garden and allocated parking, the property is genuinely turnkey ready and is offered with no onward chain.
Location
Situated within an established residential area of Diss, Maltings Close enjoys a convenient setting within easy reach of the town’s excellent range of amenities. Diss is a thriving market town offering supermarkets, independent shops, cafés, restaurants, healthcare services, and schooling, with its attractive historic centre and Mere providing a pleasant focal point for the community. Diss railway station is also conveniently located, offering direct services to Norwich and London Liverpool Street, making the town particularly well connected.
The surrounding South Norfolk countryside provides plenty of opportunities for walking and exploring, while the town itself offers leisure facilities and green spaces close at hand. With good road connections towards Norwich, Ipswich, and Bury St Edmunds, the location combines the character and amenities of a traditional market town with convenient links across Norfolk and Suffolk.
Maltings Close, Diss
Stepping inside, the entrance hall provides a welcoming introduction to the home and leads through to the principal accommodation. The extended layout has been carefully considered to create a wonderful balance of comfortable living space, practical everyday areas and well proportioned bedrooms, with plenty of useful storage incorporated throughout.
The main lounge area provides an inviting place to relax, with a wood burning stove creating a characterful focal point, while a further separate living room offers valuable additional reception space. This flexibility makes the home equally well suited to quiet evenings, entertaining guests or simply having separate areas to enjoy throughout the day.
The contemporary kitchen is fitted with an extensive range of cabinetry, generous work surfaces and integrated appliances, flowing naturally into the adjoining dining area. A bespoke fitted dining bench adds a distinctive touch and creates a sociable setting for everyday meals and entertaining.
There are two well proportioned bedrooms, with the principal bedroom benefiting from a dedicated dressing area and its own en suite shower room. The second bedroom provides comfortable accommodation for guests or family, while the main bathroom is fitted with a modern suite. Air conditioning within the home provides an additional level of comfort.
Outside, the enclosed rear garden has been attractively arranged to provide a manageable yet inviting outdoor space, with lawn, established planting and areas for seating and entertaining. The property also benefits from one allocated parking space.
With its extended accommodation, high quality presentation and carefully considered layout, this is a home that balances style with everyday practicality. Air conditioning adds further comfort, while the no onward chain position makes it an especially appealing opportunity for buyers seeking a beautifully finished bungalow that is ready to move straight into.
Agents Notes
Freehold, connected to mains water, electricity and drainage.
Council tax band - C
Disclaimer
Minors and Brady (M&B), along with their representatives, aren’t authorised to provide assurances about the property, whether on their own behalf or on behalf of their client. We don’t take responsibility for any statements made in these particulars, which don’t constitute part of any offer or contract. To comply with AML regulations, £52 is charged to each buyer which covers the cost of the digital ID check. It’s recommended to verify leasehold charges provided by the seller through legal representation. All mentioned areas, measurements, and distances are approximate, and the information, including text, photographs, and plans, serves as guidance and may not cover all aspects comprehensively. It shouldn’t be assumed that the property has all necessary planning, building regulations, or other consents. Services, equipment, and facilities haven’t been tested by M&B, and prospective purchasers are advised to verify the information to their satisfaction through inspection or other means.
Minors and Brady (M&B) along with their representatives, are not authorised to provide assurances about the property, whether on their own behalf or on behalf of their client. We don’t take responsibility for any statements made in these particulars, which don’t constitute part of any offer or contract. To comply with AML regulations, £52 is charged to each buyer which covers the cost of the digital ID check. It’s recommended to verify leasehold charges provided by the seller through legal representation. All mentioned areas, measurements, and distances are approximate, and the information, including text, photographs, and plans, serves as guidance and may not cover all aspects comprehensively. It shouldn’t be assumed that the property has all necessary planning, building regulations, or other consents. Services, equipment, and facilities haven’t been tested by M&B, and prospective purchasers are advised to verify the information to their satisfaction through inspection or other means.