We tailor every marketing campaign to a customer’s requirements and we have access to quality marketing tools such as professional photography, video walk-throughs, drone video footage, distinctive floorplans which brings a property to life, right off of the screen.
Guide price £150,000-£160,000
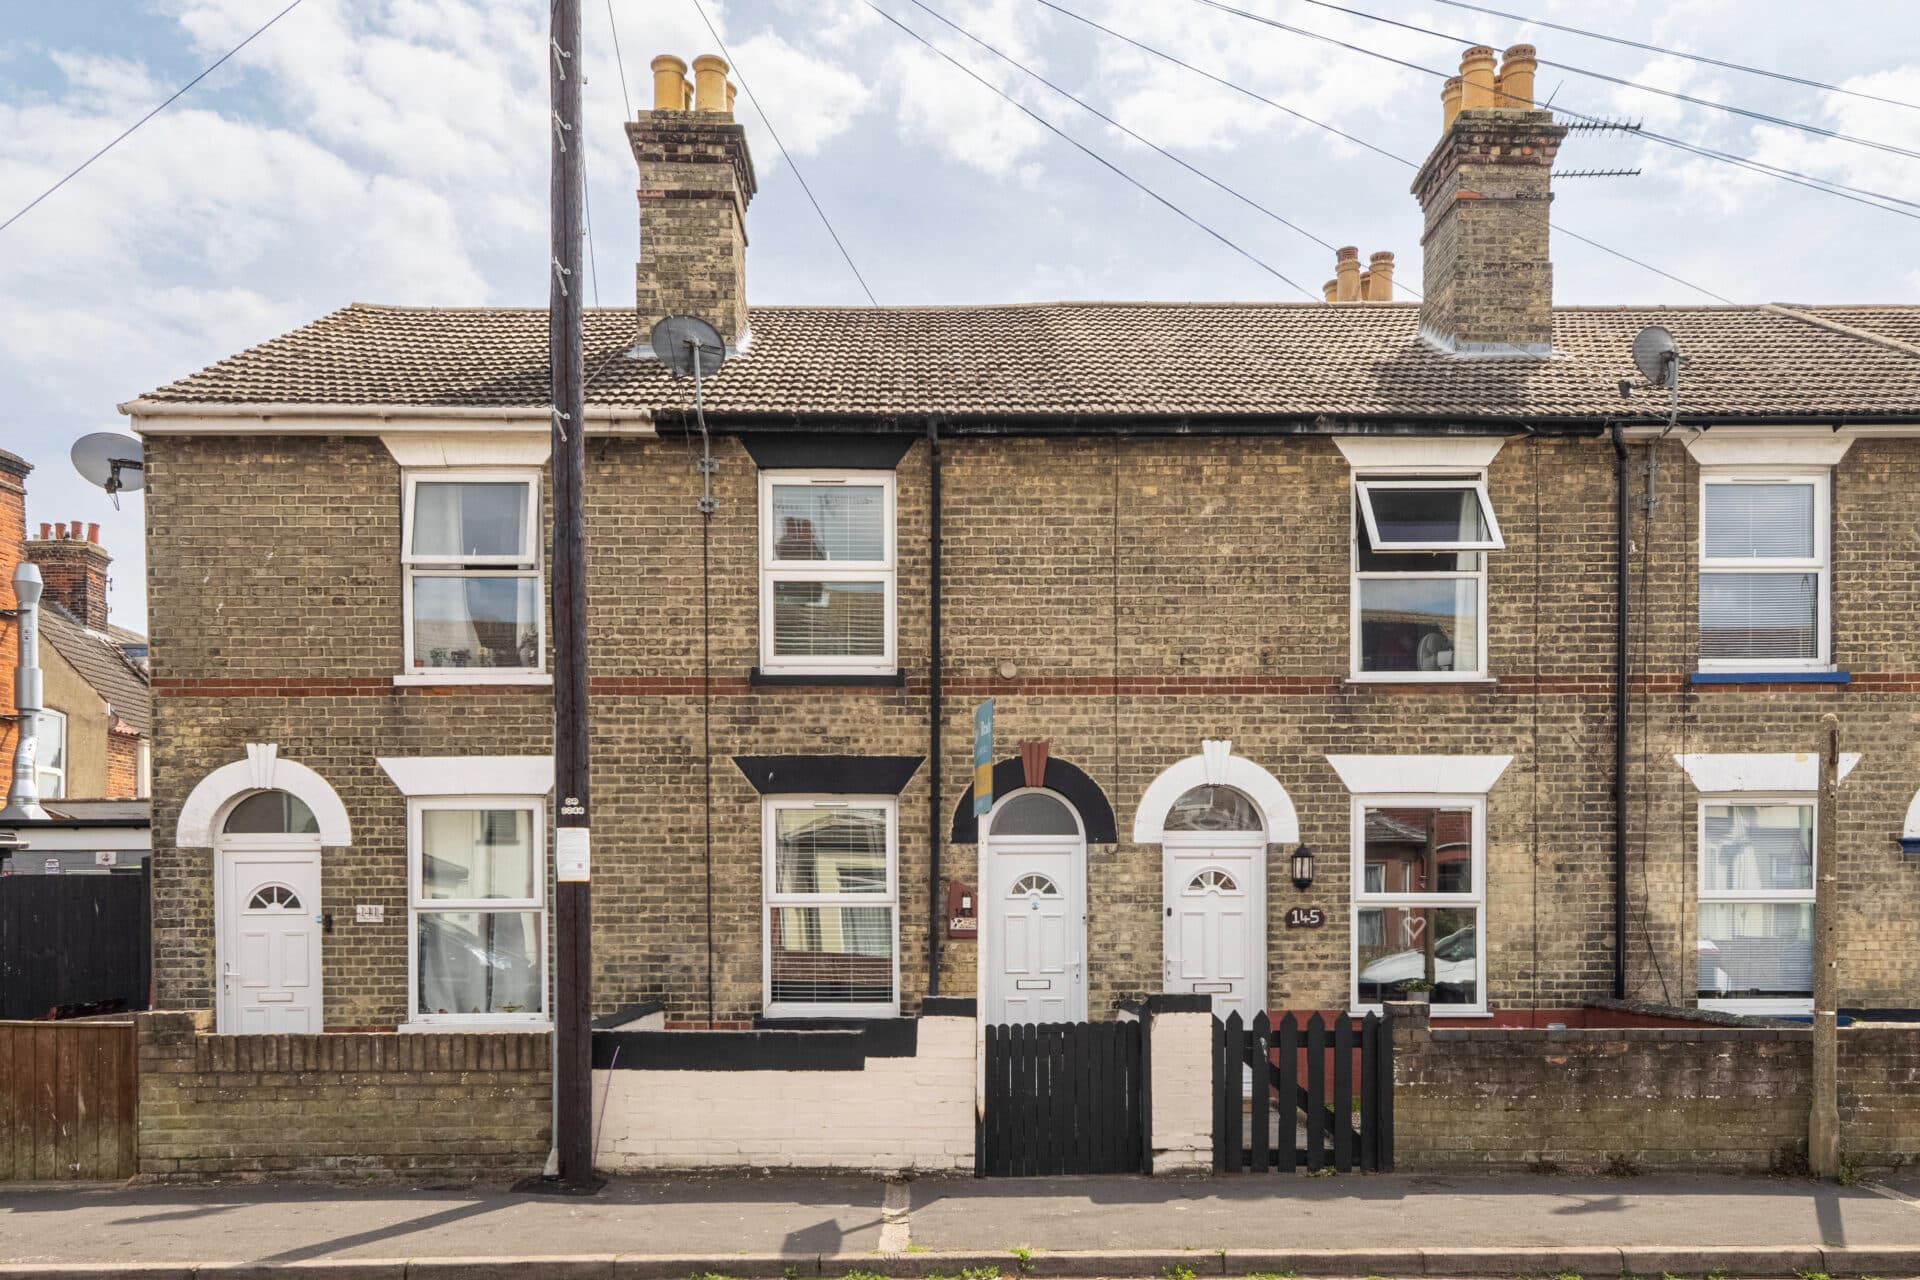
This well‑presented mid‑terrace home offers bright, modern accommodation with a practical layout suited to everyday living. Inside, it features a welcoming sitting room, a characterful dining area with a feature fireplace, a useful cloakroom and a contemporary kitchen complete with integrated appliances. Upstairs, two generous double bedrooms sit alongside a smart family bathroom with both bath and separate shower. The rear garden is a standout feature, a long, established space with a courtyard, lawn and play area, leading to a fully powered garden studio ideal for work, fitness or creative use. With its modern finish, spacious garden and versatile outbuilding, this is a home that offers strong practicality and appealing lifestyle potential.
Lowestoft
School Road sits in a quiet pocket just south of Oulton Broad, close to the stretch of water that leads toward Lake Lothing, giving the area a settled, residential character without feeling cut off. Homes here are within walking distance of the broad itself, so day‑to‑day life often includes easy access to waterside paths, local cafés, and the green spaces around Nicholas Everitt Park.
For practical amenities, larger supermarkets such as Asda on Belvedere Road and Morrisons at North Quay Retail Park are a short drive away, while smaller convenience shops around Bridge Road offer quick top‑ups.
Families have several schools within reach, including Dell Primary School and East Point Academy, both serving the wider Oulton Broad community.
Transport links are straightforward: Oulton Broad South Station is the closest rail connection, with regular services toward Lowestoft and Ipswich, and Oulton Broad North provides additional routes. Bus services along Victoria Road and Bridge Road make local travel simple.
Lifestyle in this part of Lowestoft leans toward relaxed, outdoors‑friendly living. The broad is a hub for boating, walking, and watching the water traffic, while still being close enough to central Lowestoft for work, shopping, and leisure. It’s an area that balances convenience with a sense of space and calm.
School Road
Set along the ever‑desirable School Road, this beautifully finished terraced home offers a calm, lifestyle‑focused setting within easy reach of local shops, amenities and transport links.
A smart brick‑weaved frontage leads into a bright, welcoming sitting room, where a sealed‑unit front window and contemporary wood‑effect flooring create a warm, relaxed atmosphere. The space is thoughtfully arranged for everyday comfort, with TV and power points positioned for practical living.
Flowing through, the dining room offers a charming focal point for gatherings, enhanced by a decorative cast‑iron fireplace with wooden mantel. A discreet cloakroom sits beneath the stairs, a valuable addition for modern households.
At the rear, the kitchen brings a crisp, modern finish to the home. A full suite of integrated appliances, including oven, gas hob and fridge‑freezer, sits beneath extended wooden work surfaces, complemented by under‑unit lighting and a stainless‑steel sink with mixer tap. The sealed‑unit window ensures excellent natural light, making this a bright and enjoyable space to cook and create.
Upstairs, two generous double bedrooms offer peaceful, well‑proportioned spaces. The main bedroom includes built‑in storage, while the second bedroom enjoys direct access to the family bathroom.
The bathroom is finished in a clean, modern palette, featuring a white suite with wash basin and mixer tap, low‑level WC, bath with shower attachment, and a separate walk‑in shower. Decorative tiled flooring and splashbacks complete the look, with an extractor fan and sealed‑unit window ensuring comfort and practicality.
The rear garden unfolds in two distinct sections. Closest to the house, a paved courtyard provides a versatile space for outdoor dining, storage or potting. Beyond this, a long, established lawn offers a wonderful sense of openness, ideal for children, pets or keen gardeners. A bark‑covered play area sits towards the rear, with ample room for sheds or greenhouses.
At the far end of the garden stands a fully powered, timber‑framed studio, a rare and valuable addition. Complete with lighting, power points and wooden flooring, it is currently arranged as a barbershop but lends itself effortlessly to a home office, gym, creative workspace, bar, snug or dedicated hobby room. Its separation from the main house offers privacy and focus, making it an exceptional lifestyle feature.
Agents Notes
Freehold
Connected to mains water, electricity, gas and drainage.
Please note that this property has a bisected garden.
Disclaimer
Minors and Brady (M&B) along with their representatives, are not authorised to provide assurances about the property, whether on their own behalf or on behalf of their client. We don’t take responsibility for any statements made in these particulars, which don’t constitute part of any offer or contract. To comply with AML regulations, £52 is charged to each buyer which covers the cost of the digital ID check. It’s recommended to verify leasehold charges provided by the seller through legal representation. All mentioned areas, measurements, and distances are approximate, and the information, including text, photographs, and plans, serves as guidance and may not cover all aspects comprehensively. It shouldn’t be assumed that the property has all necessary planning, building regulations, or other consents. Services, equipment, and facilities haven’t been tested by M&B, and prospective purchasers are advised to verify the information to their satisfaction through inspection or other means.
Minors and Brady (M&B) along with their representatives, are not authorised to provide assurances about the property, whether on their own behalf or on behalf of their client. We don’t take responsibility for any statements made in these particulars, which don’t constitute part of any offer or contract. To comply with AML regulations, £52 is charged to each buyer which covers the cost of the digital ID check. It’s recommended to verify leasehold charges provided by the seller through legal representation. All mentioned areas, measurements, and distances are approximate, and the information, including text, photographs, and plans, serves as guidance and may not cover all aspects comprehensively. It shouldn’t be assumed that the property has all necessary planning, building regulations, or other consents. Services, equipment, and facilities haven’t been tested by M&B, and prospective purchasers are advised to verify the information to their satisfaction through inspection or other means.